

BEDS3
BATHS2 full 1 partial
SQUARE FEET2,140
MLS#20260351
STATUSContingent-Financing&Insp
PROPERTY TYPEResidential - Single Family
SUBDIVISIONHighland Hills
SCHOOLEast Knox
Property Description
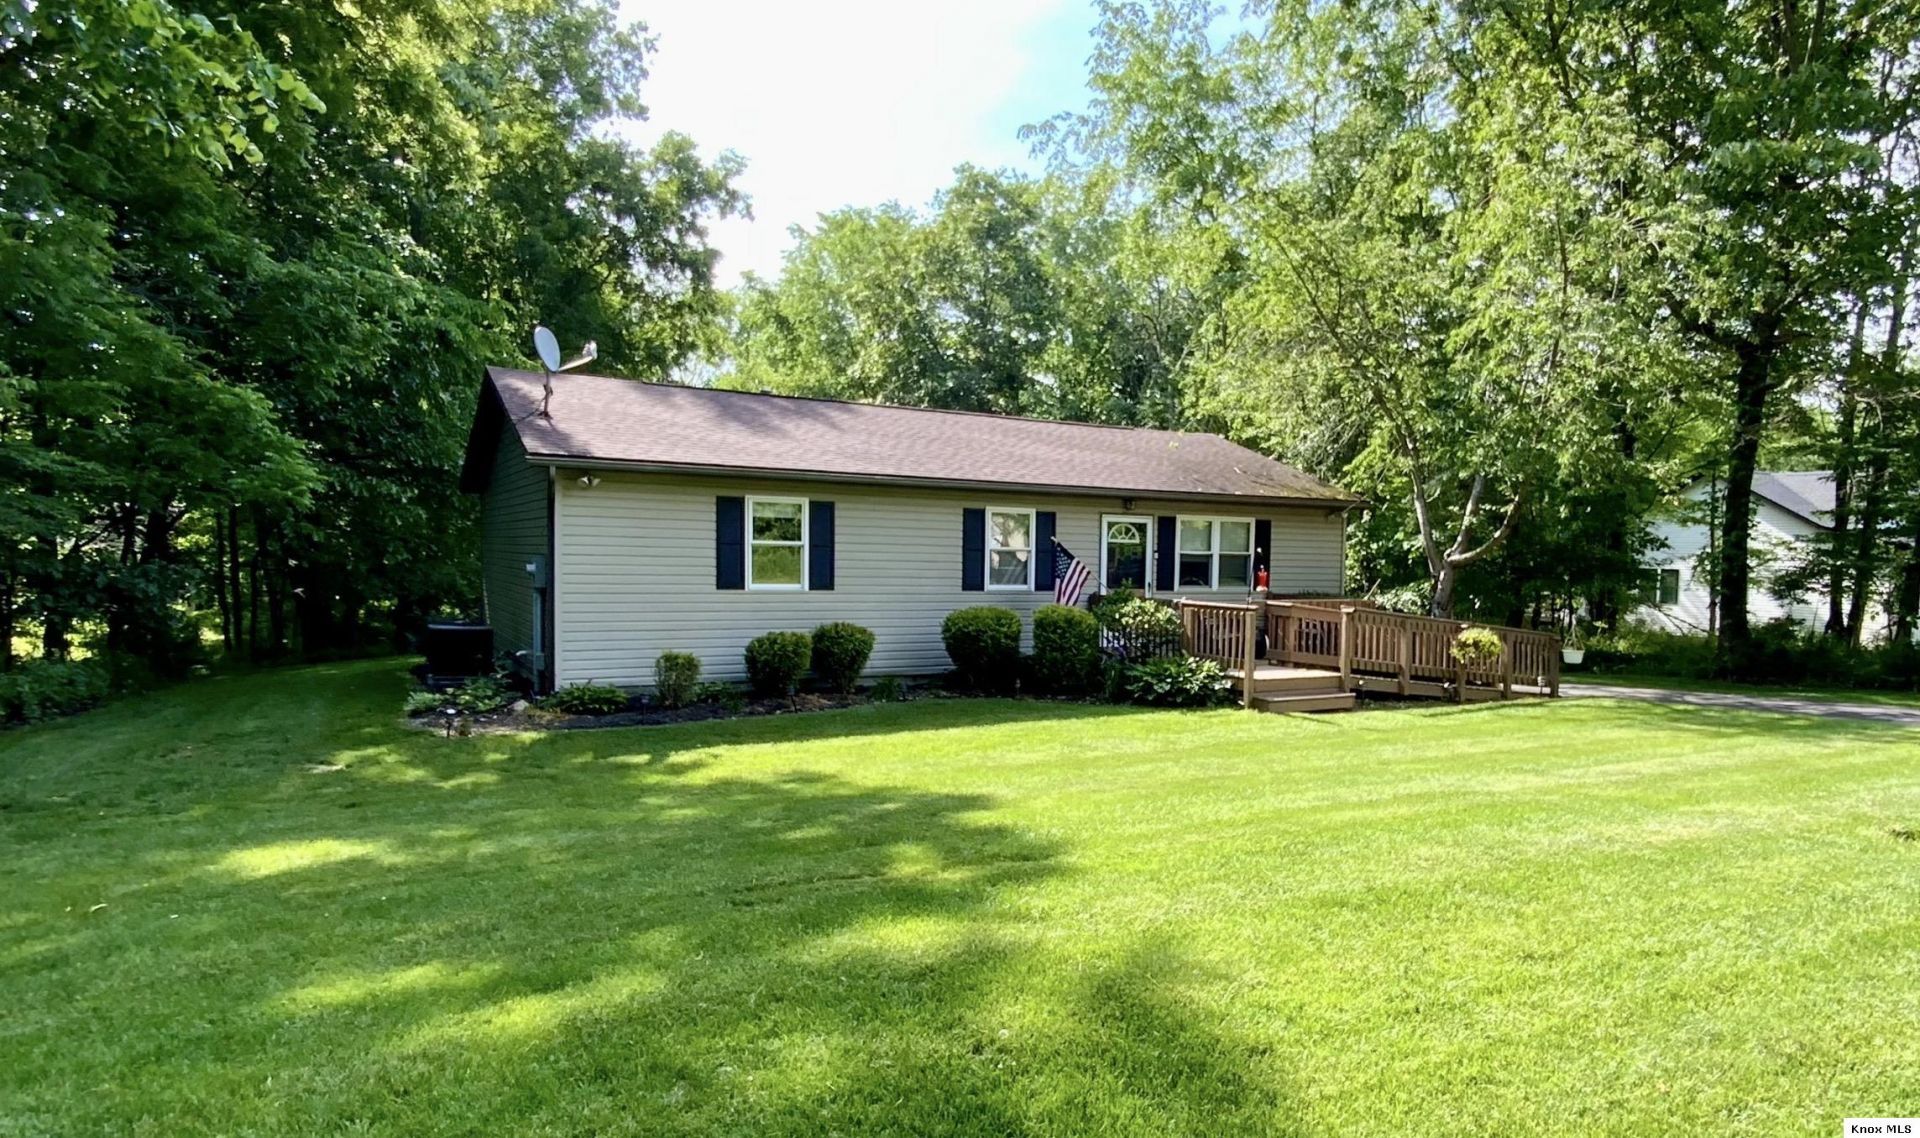
Welcome to 3154 Apple Valley Drive. Nature abounds here with a deep tree lined lot. Easy-to-care for, well-maintained 3-4 bedroom, 2.5 bath ranch home featuring updated flooring in main areas - eat-in kitchen with all major appliances conveying (new within the past 8 months) and a bright, generous size living room. Primary bedroom and bath, two more bedrooms and an additional full bath all on main level. The finished basement has a family room with gas fireplace that conveys, a flex room that could serve as an office or 4th bedroom, half bath, laundry and large storage area. Deck off of the kitchen for easy grilling and entertaining, level yard, highlighted by a hot tub for relaxing evenings, and a 2 car detached garage. Furnace and AC new in 2024. Enjoy all Apple Valley Lake life has to offer including the marina which is .8 miles away and in the opposite direction King Beach is .8 miles away along with 2 other private beaches on a 511 acre lake, indoor/outdoor pools, parks, clubhouse, fitness facility, basketball and pickleball courts, prestigious 4-Star rated (Golf Digest) 18-hole golf course. Quick possession.
Property Features
Property Type: Residential - Single Family
Basement: Yes
Basement: Finished, Full
Cooling: Central Air
Fireplaces: 1
Garage: 2 car attached
Heating: Forced Air, Natural Gas
Home Style: Ranch
Lot Size: 0.29 Acres
Roof Type: Shingle
Stories: 1.0
Taxes: $2,618
Year Built: 1996
Feature Descriptions
Appliances: Dishwasher, Microwave, Range Oven, Refrigerator
Days on Site: 8
Driveway: Paved
Exterior: Vinyl
Laundry: Basement
Lot Dimensions: 0.2912 acre(s)
Parking Notes: Garage Attached
Sewer: County
Water: County
Room Sizes
Bedroom 1: 13.6 x 12
Bedroom 2: 9 x 9
Bedroom 3: 11 x 12
Living Room: 16 x 13.5
Dining Room: 13.5 x 14 combo
Family Room: 23 x 25
Kitchen Room: 13.5 x 14 combo
Utility Room: 3.4 x 11.6
Local Schools
School District: East Knox
Listed By / Shown By
Listed By
Agency Name: Real Estate Showcase Inc. Mt.V
Shown By
Agent Name: Holly Blanchard Hoar
Agent Phone: (740) 398-2022
Estimate Your Payment
Estimated Payment
$ 1,532.99 per month $1,229.40 Principal & Interest $218.17 Property Tax $85.43 Homeowner's InsuranceChange Payment Information

Holly Blanchard Hoar
Cell: (740) 398-2022
Email Me

Privacy Policy / DMCA Notice / ADA Accessibility


This site is hosted, designed and copyright
© 1994 - 2026 by
Delta Media Group, Inc. -- Patent Pending --