

BEDS3
BATHS2 full 2 partial
SQUARE FEET2,190
MLS#226000185
STATUSActive
PROPERTY TYPEResidential - Condominium
SUBDIVISIONTowns on the Greenway
SCHOOLWESTERVILLE CITY
Property Description
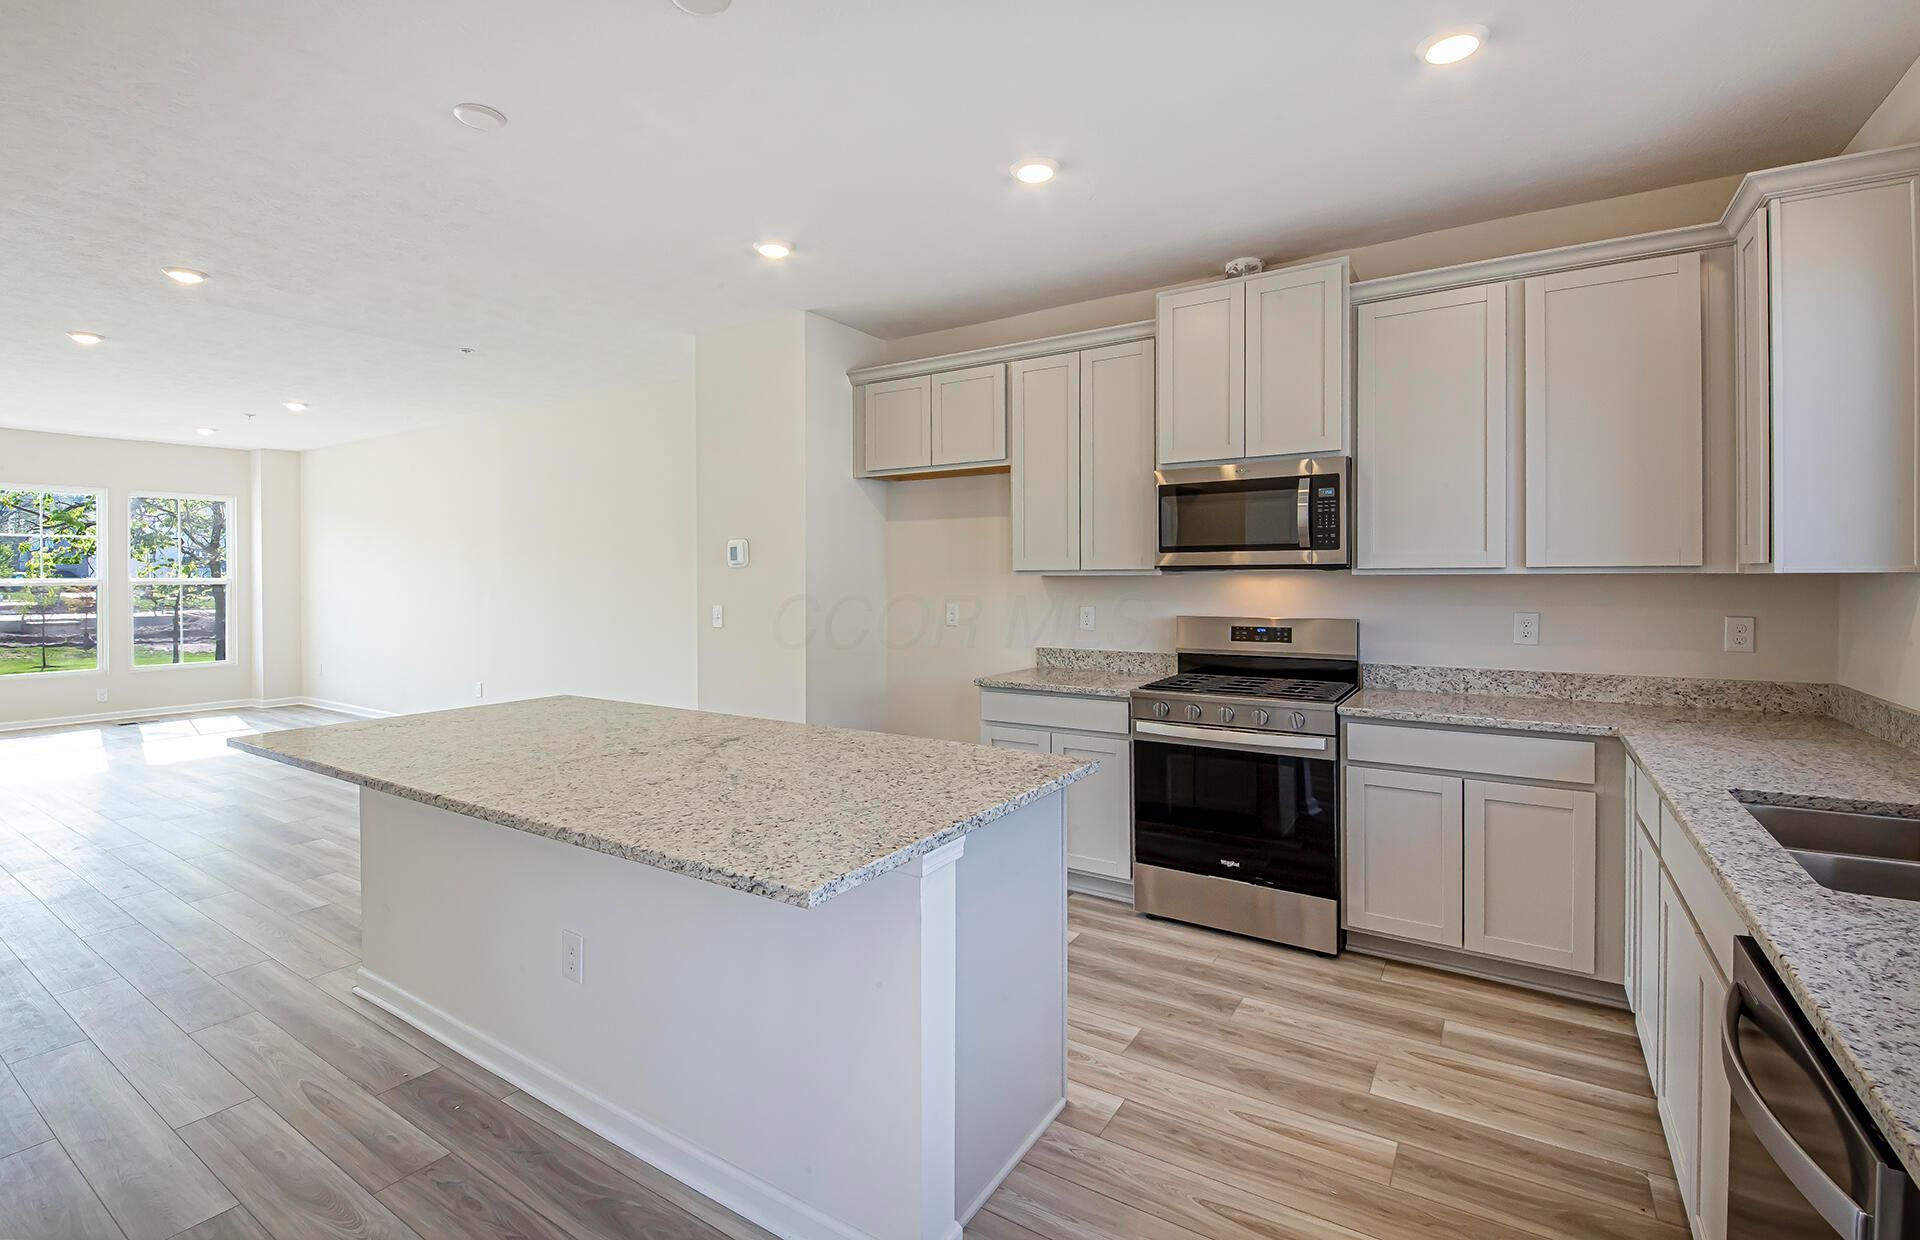
**OPEN HOUSE THUR 7/16 - SAT 7/18 12PM-5PM & SUN 7/19 12PM-4PM** This is an amazing new 3 bed, 2 full and 2 half bath home in Towns on the Greenway. The 2nd floor kitchen stainless Whirlpool gas appliances, barnett harbor cabinets, blanco leblon granite counters and countertop backsplash, a spacious island with space for seating and a pantry for storage. An eating space, great room, powder room and a relaxing deck. The 3rd floor owners suite has a beautiful tray ceiling, a private bath with a double bowl vanity, blanco maple quartz counter, walk-in shower, enclosed toilet area and spacious walk-in closet. An add'l 2 beds, a full bath and a laundry space. A 1st floor versatile flex space, powder room, drop zone and a 2 car garage. Chrome and satin nickel finish package. Smart home features included. Gorgeous luxury vinyl tile flooring. Overlooking greenspace. Upscale townhome living, walkable to the bars, restaurants and shops of Uptown Westerville, the trails of the Alum Creek Greenway and the Westerville Community Center. This beautiful home is ready for your visit today.
Upcoming Open Houses
Open House Thursday July 16th, 12:00pm - 5:00pm
Open House Friday July 17th, 12:00pm - 5:00pm
Open House Saturday July 18th, 12:00pm - 5:00pm
Open House Sunday July 19th, 12:00pm - 4:00pm
Open House Thursday July 23rd, 12:00pm - 5:00pm
Property Features
Property Type: Residential - Condominium
Cooling: Central Air
Days on Market: 1
Garage: 2 car attached
Heating: Forced Air
Year Built: 2026
Feature Descriptions
Association/Condo Fee: 185
Exterior: Cement Fiber Board, Stone
Flooring: Laminate, Carpet, Vinyl
HOA: Yes
Interior Amenities: On-Demand Water Heater
Parcel #: 317-333-01-017-547
Parking: Attached Garage
Windows: Insulated All
Local Schools
School District: WESTERVILLE CITY
Listed By / Shown By
Listed By
Agency Name: The Realty Firm
Agent Name: Charlene K Fairman
Agency Phone: 614-898-5397
Shown By
Agent Name: Holly Blanchard Hoar
Agent Phone: (740) 398-2022

Estimate Your Payment
Estimated Payment
$ 2,176.71 per month $2,035.28 Principal & Interest $0.00 Property Tax (data not provided by mls) $141.43 Homeowner's InsuranceChange Payment Information

Holly Blanchard Hoar
Cell: (740) 398-2022
Email Me

Privacy Policy / DMCA Notice / ADA Accessibility


This site is hosted, designed and copyright
© 1994 - 2026 by
Delta Media Group, Inc. -- Patent Pending --