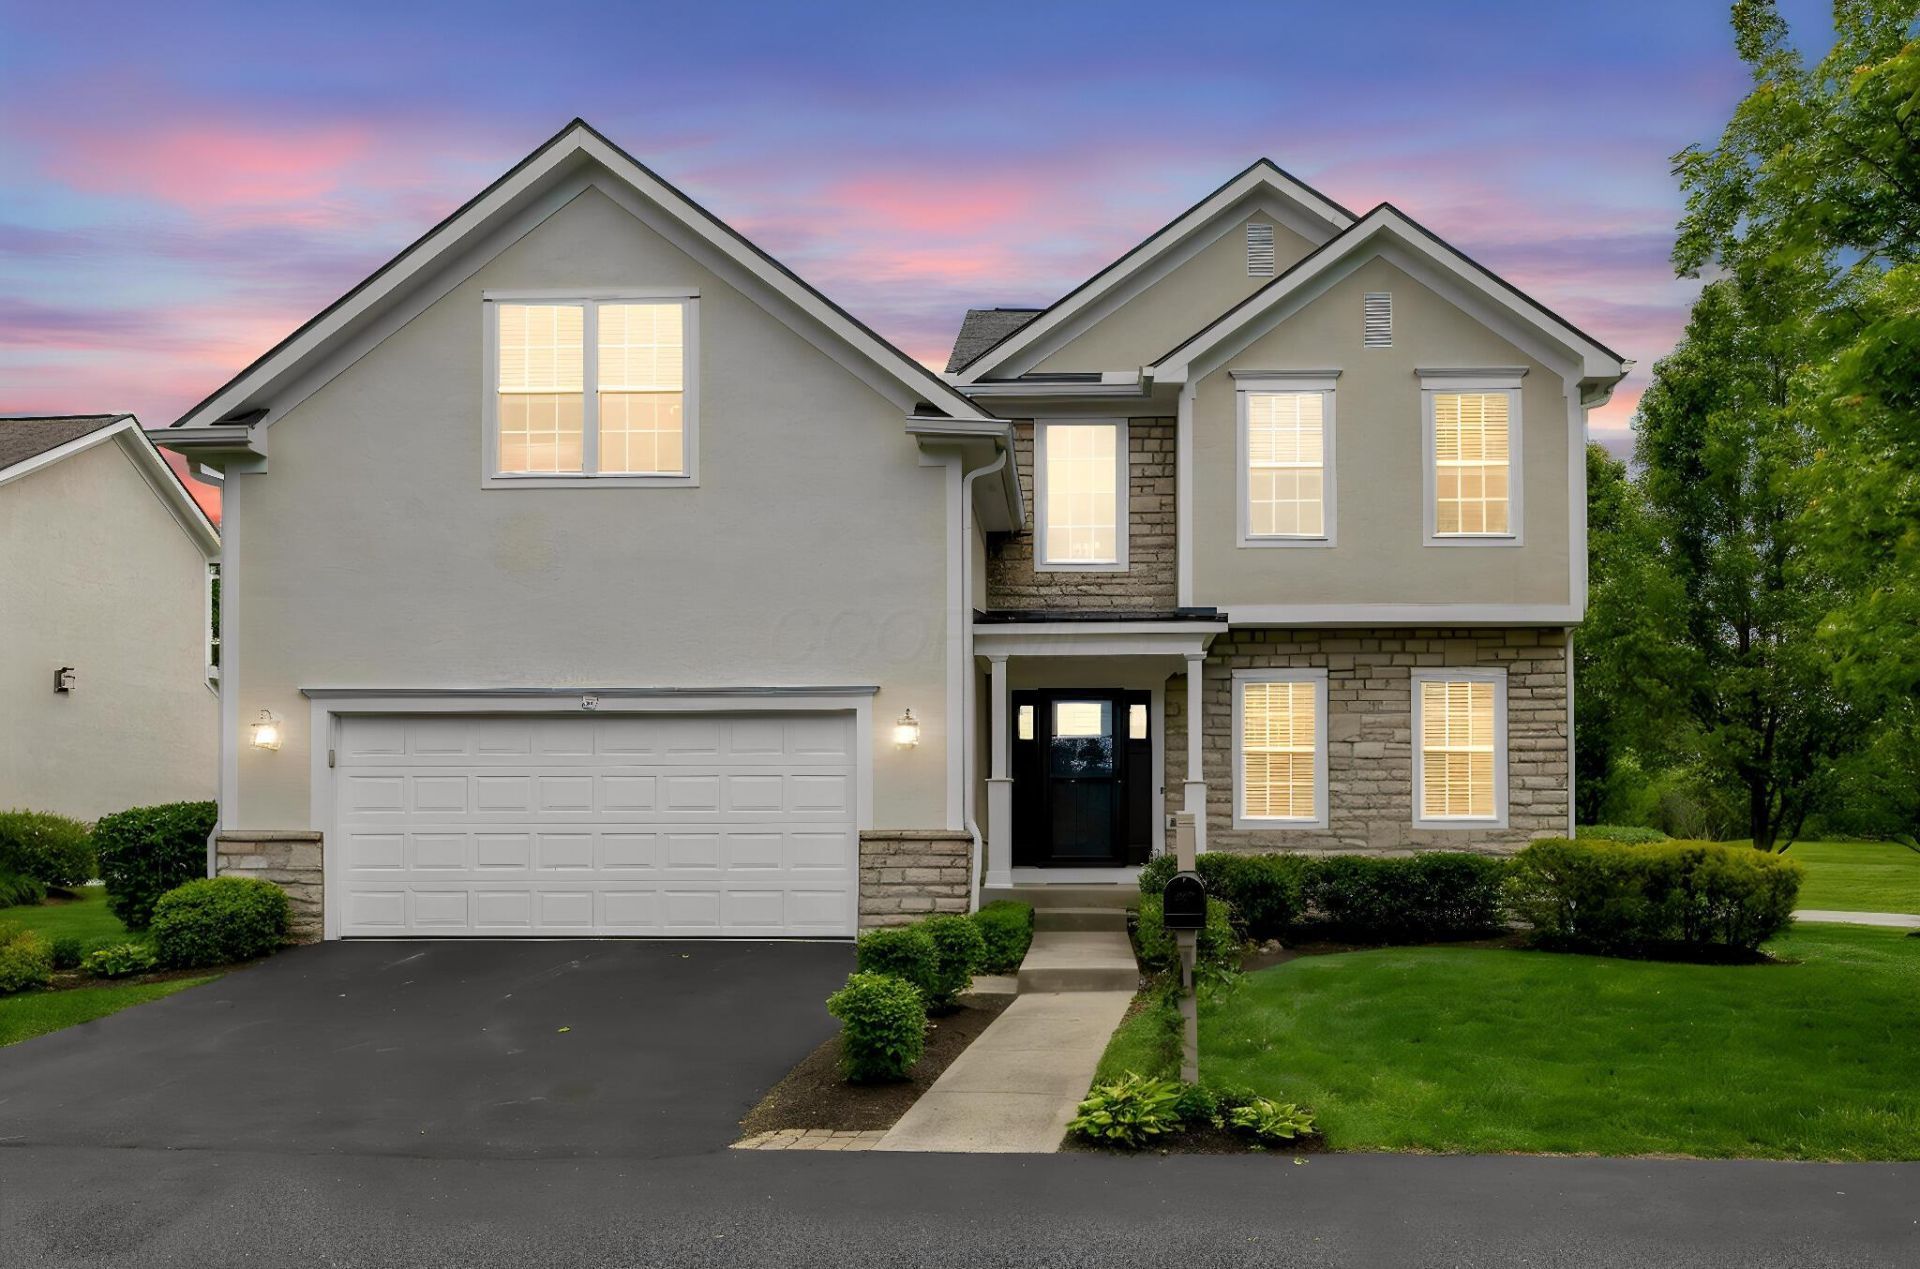


BEDS4
BATHS2 full 1 partial
SQUARE FEET2,767
MLS#226015458
STATUSActive
PROPERTY TYPEResidential - Condominium
SUBDIVISIONJefferson Village
SCHOOLGAHANNA JEFFERSON CITY
Property Description
FREESTANDING SINGLE FAMILY RESIDENTIAL CONDO! Beautifully updated in the highly desirable Jefferson Village. This 4-bedroom, 2.5-bath freestanding home offers comfort, functionality, and peace of mind with many recent upgrades. The thoughtful layout provides a first-floor owner's suite and spaces ideal for everyday living and entertaining.Enjoy peace of mind with key improvements including a new roof and gutters, HVAC, and appliances--all updated in 2024. The home also includes a Kinetico water treatment system and a reverse osmosis system for added convenience. This move in ready home with numerous updates, a flexible floor plan, and simplified living, suits a variety of lifestyles. Set back from Havens Corners for added privacy. Conveniently located near shopping, dining, and everyday amenities. This is a fantastic opportunity to own a well-maintained and extensively improved home in the Blacklick area. Agent owned.
Property Features
Property Type: Residential - Condominium
Basement: Full
Basement: Yes
Cooling: Central Air
Days on Market: 34
Fireplaces: 1
Garage: 2 car attached
Heating: Forced Air
Home Style: Traditional
Lot Size: 0.05 Acres
Taxes: $11,300
Year Built: 2001
Feature Descriptions
Association/Condo Fee: 475
Exterior: Stone, Stucco
Fireplace: One, Gas Log
Flooring: Wood, Carpet, Ceramic/Porcelain, Vinyl
HOA: Yes
Interior Amenities: Garden/Soak Tub
Lot Dimensions: 0
Parcel #: 170-003027
Parking: Garage Door Opener, Attached Garage
Windows: Insulated All
Local Schools
School District: GAHANNA JEFFERSON CITY
Listed By / Shown By
Listed By
Agency Name: Keller Williams Capital Ptnrs
Agent Name: Brian D Kemp
Agency Phone: 614-888-1000
Shown By
Agent Name: Holly Blanchard Hoar
Agent Phone: (740) 398-2022

Estimate Your Payment
Estimated Payment
$ 3,747.29 per month $2,623.33 Principal & Interest $941.67 Property Tax $182.29 Homeowner's InsuranceChange Payment Information

Holly Blanchard Hoar
Cell: (740) 398-2022
Email Me

Privacy Policy / DMCA Notice / ADA Accessibility


This site is hosted, designed and copyright
© 1994 - 2026 by
Delta Media Group, Inc. -- Patent Pending --