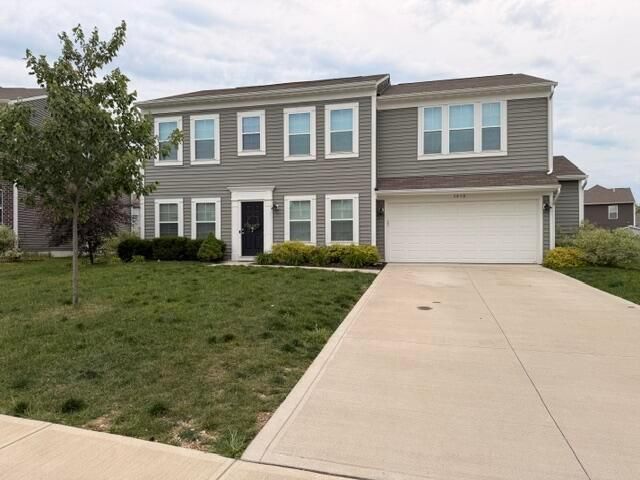


BEDS4
BATHS2 full 1 partial
SQUARE FEET3,193
MLS#226018633
STATUSActive
PROPERTY TYPEResidential - Single Family
SCHOOLTEAYS VALLEY LOCAL
Property Description
Stunning two-story home featuring 4 bedrooms plus a versatile upstairs loftide ideal for a playroom, media room or home office. The bright, open kitchen flows directly into an expansive, light filled living room, creating a perfect entertaining space, a separate formal dining room and an elegant office with French doors add large living spaces. First floor includes a guest half bath and a dedicated laundry room, while upstairs you'll find four bedrooms, two full baths and a roomy loft. The generous owner's suite offers a spa like en suite with garden tub, walk-in shower and double vanity, and the home provides excellent closet space throughout. Attached two car garage completes this move-in-ready, thoughtfully laid out home.
Property Features
Property Type: Residential - Single Family
Cooling: Central Air
Days on Market: 10
Garage: 2 car attached
Heating: Forced Air
Home Style: Traditional
Lot Size: 0.22 Acres
Taxes: $5,095
Year Built: 2021
Feature Descriptions
Exterior: Vinyl Siding
Flooring: Carpet, Vinyl
Lot Dimensions: 0
Parcel #: D14-0-006-00-055-00
Parking: Attached Garage
Windows: Insulated All
Local Schools
School District: TEAYS VALLEY LOCAL
Listed By / Shown By
Listed By
Agency Name: RE/MAX ONE
Agent Name: Elton E Davis
Agency Phone: 614-729-7555
Shown By
Agent Name: Holly Blanchard Hoar
Agent Phone: (740) 398-2022

Estimate Your Payment
Estimated Payment
$ 2,242.62 per month $1,699.92 Principal & Interest $424.58 Property Tax $118.13 Homeowner's InsuranceChange Payment Information

Holly Blanchard Hoar
Cell: (740) 398-2022
Email Me

Privacy Policy / DMCA Notice / ADA Accessibility


This site is hosted, designed and copyright
© 1994 - 2026 by
Delta Media Group, Inc. -- Patent Pending --