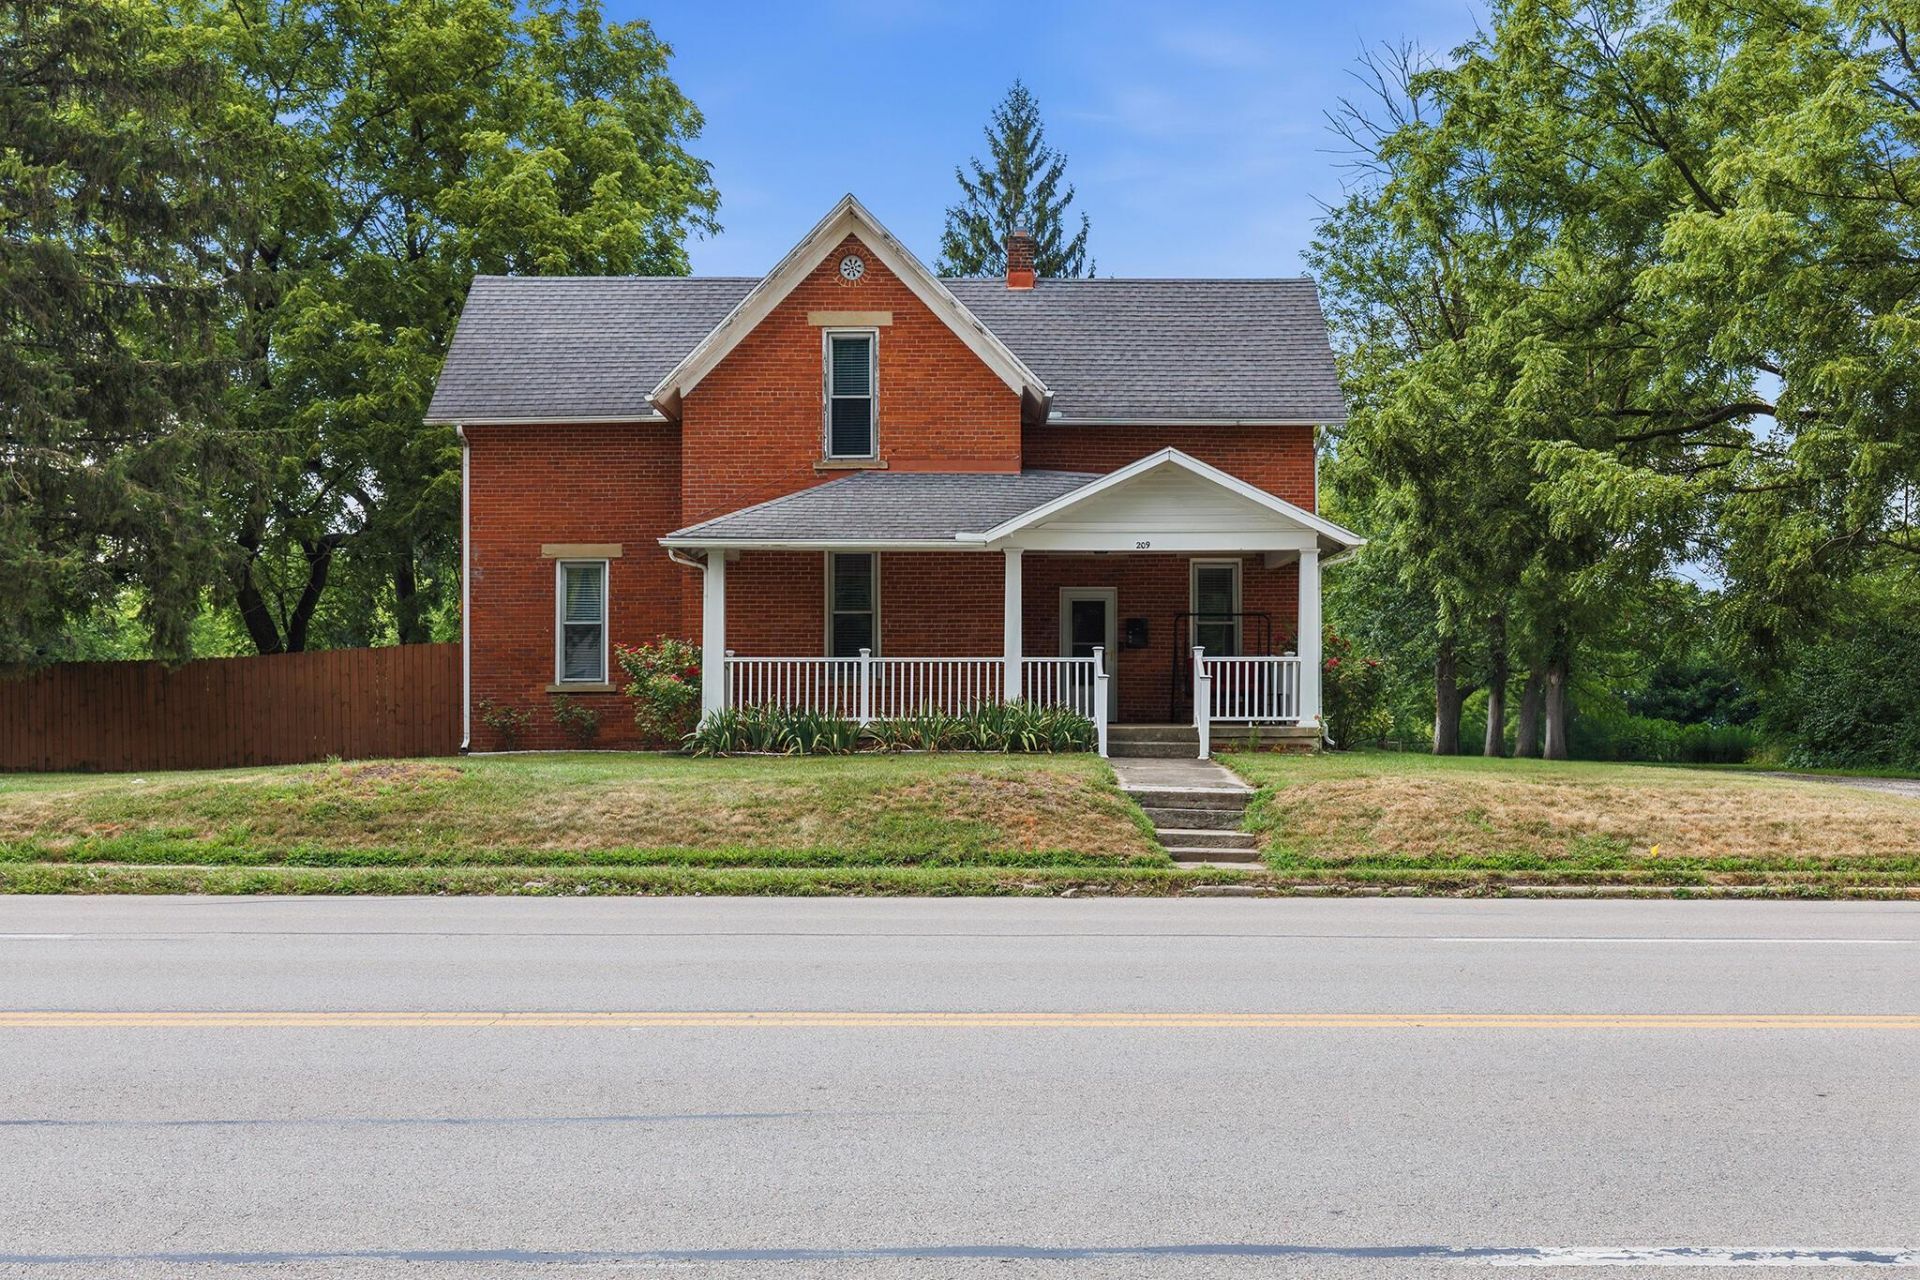


BEDS4
BATHS2 full 2 partial
SQUARE FEET2,234
MLS#226026487
STATUSActive
PROPERTY TYPEResidential - Single Family
SCHOOLLONDON CITY
Property Description
Step into a piece of history with this beautifully maintained 4-bedroom, 2 full bath, 2 half bath home offering 2,234 square feet of living space on a rare 1.1-acre in-town lot. Built in 1889, this one-of-a-kind property blends timeless character with thoughtful modern updates.The home's original brick construction provides excellent natural insulation, helping maintain a comfortable interior through both the summer and winter months. Inside, you'll be welcomed by beautiful exposed brick, spacious living areas, and the convenience of first-floor laundry. Upstairs, each bedroom is equipped with its own mini-split system for personalized comfort year-round, while the updated full bathroom showcases elegant porcelain tile finishes.Outside, the expansive one-acre lot offers endless possibilities for entertaining, gardening, recreation, or simply enjoying the extra space that's rarely found within town. The detached 3-car garage, connected to the home by a breezeway, provides ample room for vehicles, storage, or the perfect workshop for hobbies and projects.Combining over a century of history with modern conveniences, this 2,234-square-foot home offers the perfect balance of character, functionality, and comfort. With its historic charm, distinctive architectural details, oversized in-town lot, and thoughtful updates, this is a rare opportunity to own one of the area's truly unique homes.
Property Features
Property Type: Residential - Single Family
Basement: Crawl Space
Cooling: Central Air
Fireplaces: 1
Garage: 3
Heating: Baseboard, Forced Air
Lot Size: 1 Acres
Taxes: $7
Year Built: 1889
Feature Descriptions
Exterior: Brick, Vinyl Siding
Fireplace: Gas Log
Flooring: Carpet, Ceramic/Porcelain, Vinyl
Lot Dimensions: 0
Parcel #: 31-01733.000
Parking: Detached Garage
Local Schools
School District: LONDON CITY
Listed By / Shown By
Listed By
Agency Name: RE/MAX Leading Edge
Agent Name: Alexander Homer
Agency Phone: 740-852-3555
Shown By
Agent Name: Holly Blanchard Hoar
Agent Phone: (740) 398-2022

Estimate Your Payment
Estimated Payment
$ 1,571.28 per month $1,468.64 Principal & Interest $0.58 Property Tax $102.05 Homeowner's InsuranceChange Payment Information

Holly Blanchard Hoar
Cell: (740) 398-2022
Email Me

Privacy Policy / DMCA Notice / ADA Accessibility


This site is hosted, designed and copyright
© 1994 - 2026 by
Delta Media Group, Inc. -- Patent Pending --