

BEDS3
BATHS2 full 1 partial
SQUARE FEET2,127
MLS#226026496
STATUSActive
PROPERTY TYPEResidential - Single Family
SUBDIVISIONLOG POND
SCHOOLNEWARK CITY
Property Description
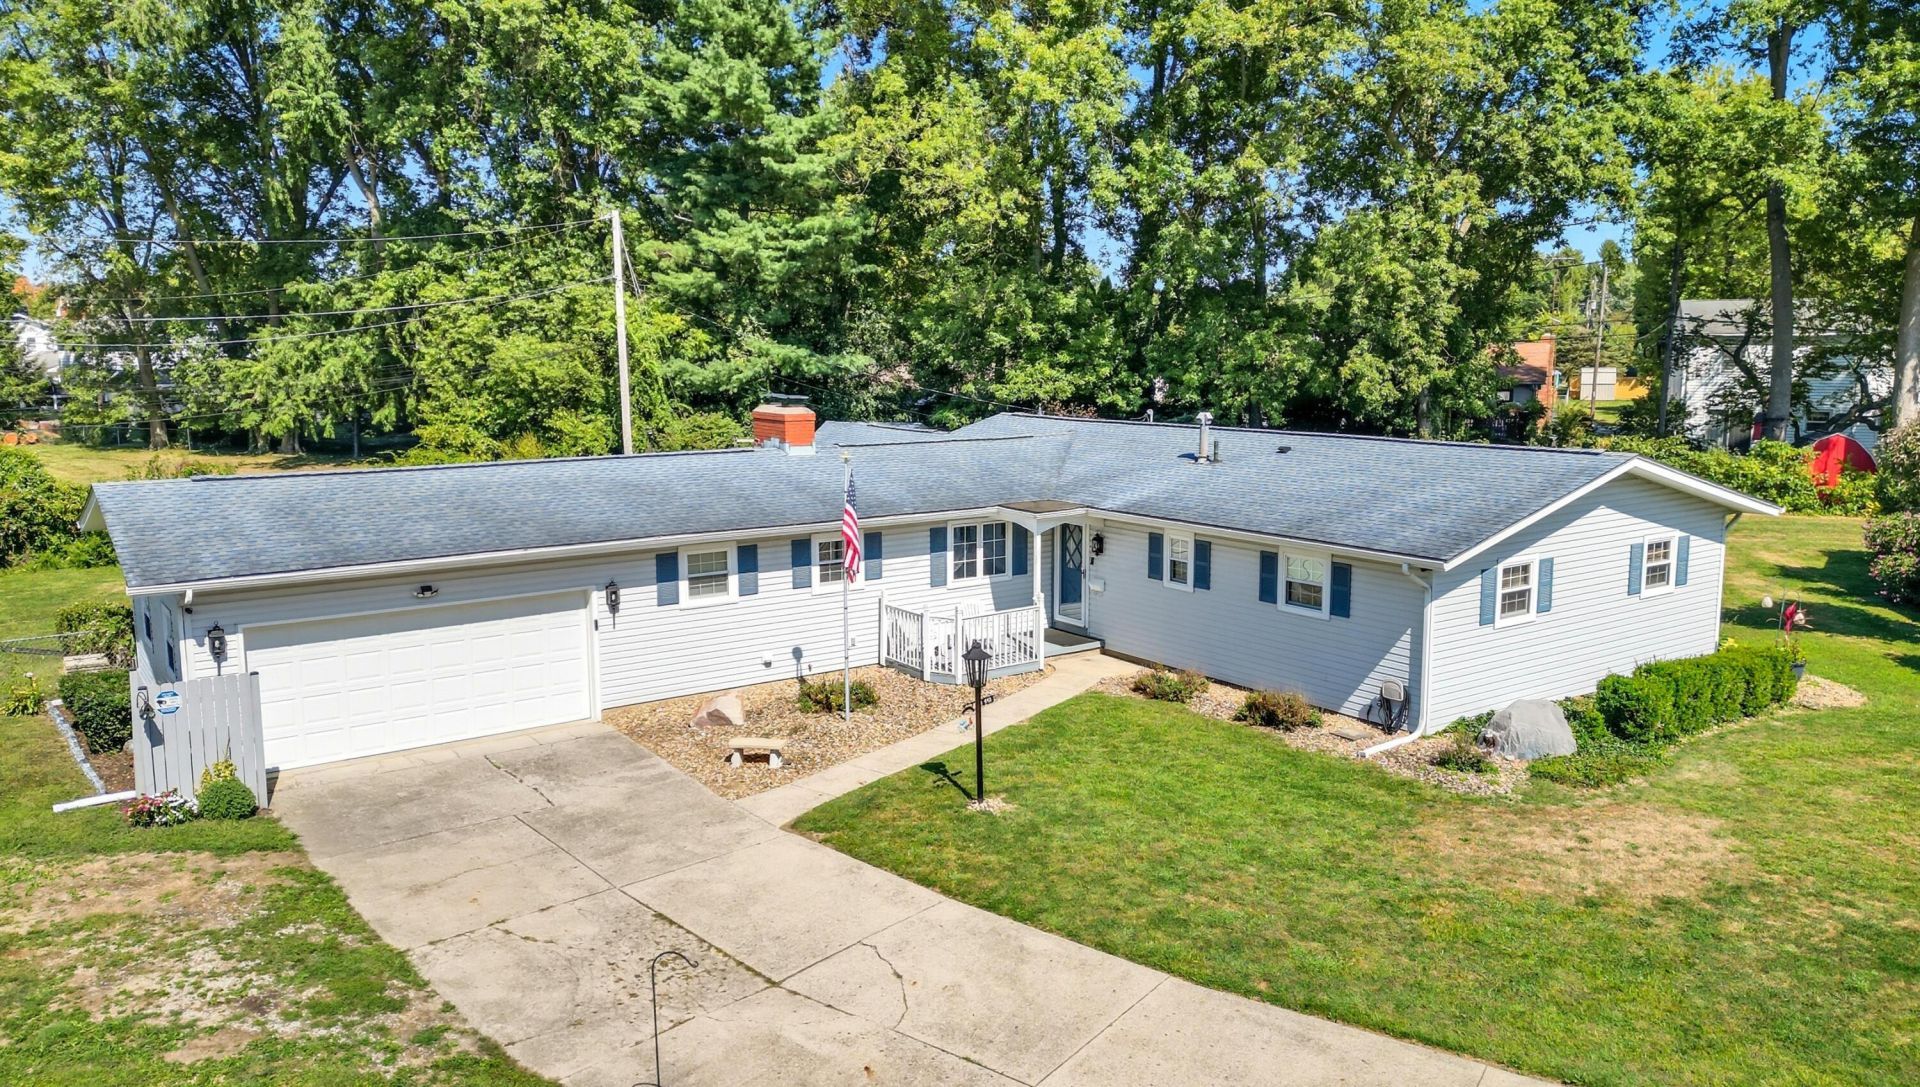
Spacious - much larger than it appears - ranch on cul-de-sac has been well-looked-after and has a fantastic lot! There are renovated baths, updated windows, wood floors, bright white kitchen cabinetry, epoxy-treated garage floor, and many interesting spaces. Spacious eat-in kitchen with breakfast bar opens to large formal dining room with windows on three sides, Owner bedroom with full bath, two additional bedrooms and hall bath. Fenced yard is beautiful, with many perennials, pergola, two storage sheds, and a greenhouse. Heated workshop between house and garage is great storage and perfect for hobby or craft. Location is quiet, yet very convenient to 21st Street establishments. This home is super-clean and ready for you to move in! Great neighbors in the cul-de-sac, too!
Property Features
Property Type: Residential - Single Family
Basement: Crawl Space
Cooling: Central Air
Fireplaces: 1
Garage: 2 car attached
Heating: Forced Air
Home Style: Ranch
Lot Size: 0.29 Acres
Taxes: $3,210
Year Built: 1963
Feature Descriptions
Exterior: Vinyl Siding
Fireplace: Wood Burning, One
Flooring: Wood, Laminate, Carpet, Vinyl
Lot Dimensions: 0
Parcel #: 054-261474-00.000
Parking: Garage Door Opener, Attached Garage
Windows: Insulated All
Local Schools
School District: NEWARK CITY
Listed By / Shown By
Listed By
Agency Name: Coldwell Banker Realty
Agent Name: James L Bidigare
Agency Phone: 740-366-3318
Shown By
Agent Name: Holly Blanchard Hoar
Agent Phone: (740) 398-2022

Estimate Your Payment
Estimated Payment
$ 1,905.98 per month $1,532.02 Principal & Interest $267.50 Property Tax $106.46 Homeowner's InsuranceChange Payment Information

Holly Blanchard Hoar
Cell: (740) 398-2022
Email Me

Privacy Policy / DMCA Notice / ADA Accessibility


This site is hosted, designed and copyright
© 1994 - 2026 by
Delta Media Group, Inc. -- Patent Pending --