

BEDS3
BATHS2 full 2 partial
SQUARE FEET1,713
MLS#226026508
STATUSActive
PROPERTY TYPEResidential - Condominium
SCHOOLLICKING HEIGHTS LOCAL
Property Description
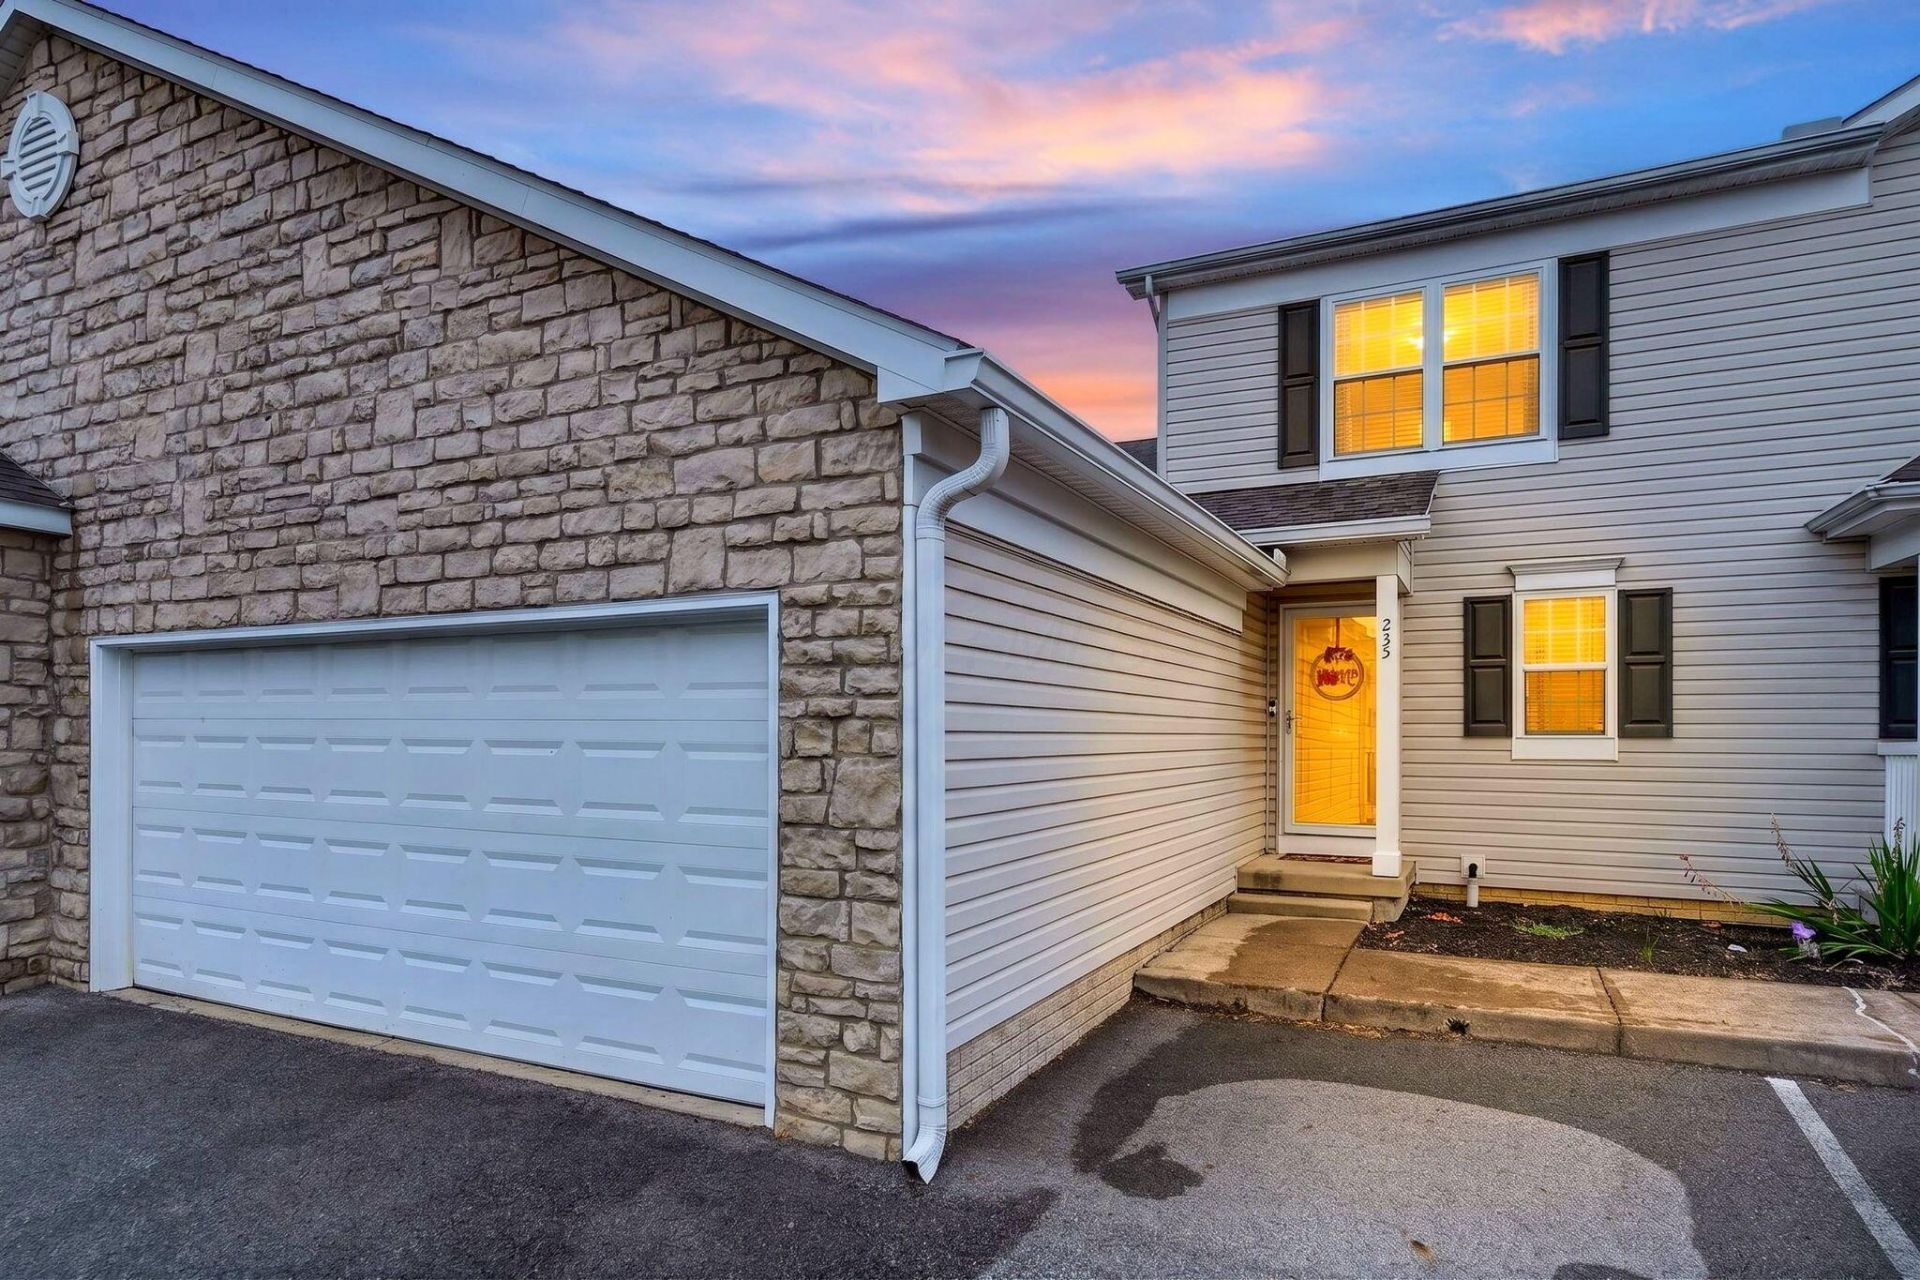
WELCOME HOME! This charming condo offers the perfect blend of comfort, style, and convenience. The first-floor owner's suite features a full bath and a spacious walk-in closet. With 3 bedrooms and 4 bathrooms, this home boasts new flooring, windows, and many other updates throughout.The beautifully updated kitchen features granite countertops and stainless-steel appliances, making it ideal for everyday living and entertaining.One of the home's standout features is its incredible location within the community, offering one of the best views as it backs up to a peaceful wooded ravine. Enjoy the scenery from the large deck or relax on the concrete patio below.The fully finished walkout basement provides additional living space that is perfect for a home office, family room, den, recreation area, or entertaining guests.Residents also enjoy access to outstanding community amenities, including a swimming pool, clubhouse, and fitness center. Conveniently located near shopping, restaurants, parks, the airport, and major freeways, this home offers easy access to everything you need.Schedule your private showing today--this beautiful condo won't last long!
Property Features
Property Type: Residential - Condominium
Basement: Yes
Basement: Walk-Out Access
Cooling: Central Air
Garage: 2 car attached
Lot Size: 0.03 Acres
Taxes: $4,064
Year Built: 2002
Feature Descriptions
Association/Condo Fee: 328.8
Exterior: Stone, Vinyl Siding
Exterior Amenities: Balcony
Fireplace: Gas Log
Flooring: Other, Wood, Laminate, Carpet
HOA: Yes
Lot: Ravine Lot
Lot Dimensions: 0
Parcel #: 515-263256
Parking: Garage Door Opener, Attached Garage
Pool: Inground Pool
Windows: Insulated All
Local Schools
School District: LICKING HEIGHTS LOCAL
Listed By / Shown By
Listed By
Agency Name: Revolution Realty LLC
Agent Name: Christeas A Haywood
Agency Phone: 614-834-8000
Shown By
Agent Name: Holly Blanchard Hoar
Agent Phone: (740) 398-2022

Estimate Your Payment
Estimated Payment
$ 1,586.61 per month $1,166.86 Principal & Interest $338.67 Property Tax $81.08 Homeowner's InsuranceChange Payment Information

Holly Blanchard Hoar
Cell: (740) 398-2022
Email Me

Privacy Policy / DMCA Notice / ADA Accessibility


This site is hosted, designed and copyright
© 1994 - 2026 by
Delta Media Group, Inc. -- Patent Pending --