

BEDS4
BATHS2 full
SQUARE FEET1,840
MLS#226029305
STATUSActive
PROPERTY TYPEResidential - Single Family
SCHOOLCENTERBURG LOCAL
Property Description
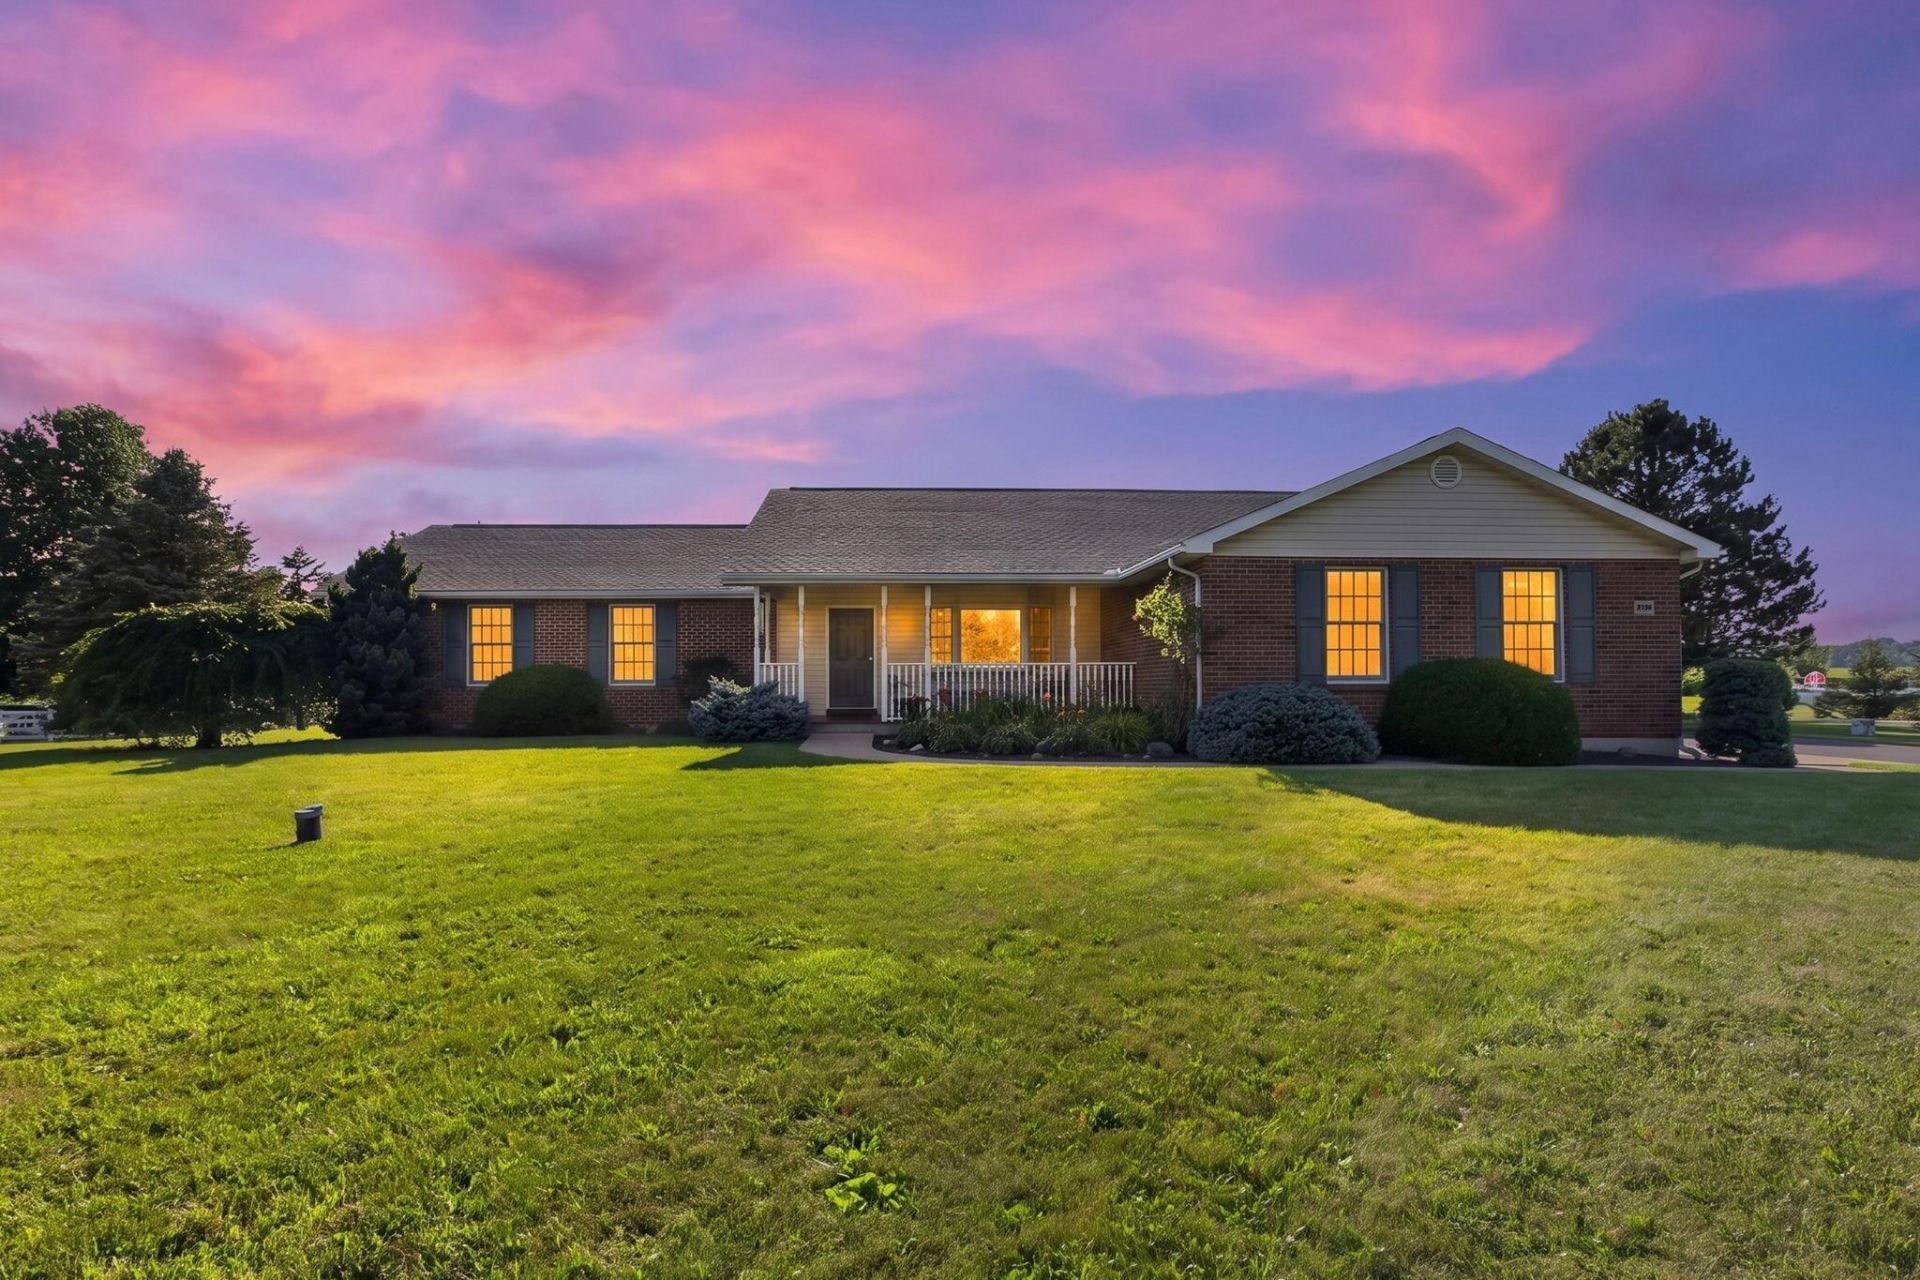
RARE FIND! Fall in love with this cherished, impeccably maintained all-brick rural ranch, perfectly situated on 2 meticulously manicured acres in highly desirable Centerburg School District. This home is built with uncompromising commitment to quality, featuring rock-solid 2x6 exterior wall construction, whole house copper plumbing, a new roof in 2022, a new bladder tank in 2024, a refinished deck in 2025, a new water heater in 2026 & a newly sealed paved driveway in 2026. All the work is done for you! Come watch the sunrise on this storybook front porch while sipping your favorite cup of brew. Inside you'll find a spacious 4-BR, 2-bath (3rd bath opt) layout with custom solid wood cabinetry throughout. An expansive living space draws you thru elegant French doors to a private outdoor oasis with mature majestic trees, serene landscaping & a designated garden area. A massive, well thought out finished lower level offers an additional 1,840 sq ft . This area doubles your living space and features a cozy brick fireplace with wood burning insert & rough-in plumbing for a 3rd full bath. An Incredible 5-car garage capacity: 3-car attached garage plus 2-car detached insulated workshop with electrical service & overhead attic storage. A forever home offering peace & privacy in the quiet of a rural setting surrounded by gorgeous horse properties & gentle green pastures, with an effortless, easy commute to Columbus, Intel & local tech hubs. Truly a turnkey country estate!
Property Features
Property Type: Residential - Single Family
Basement: Full
Basement: Yes
Cooling: Central Air
Fireplaces: 1
Garage: 5 car attached
Heating: Forced Air, Heat Pump, Hot Water
Home Style: Ranch
Lot Size: 2 Acres
Taxes: $4,653
Year Built: 1997
Feature Descriptions
Exterior: Brick
Flooring: Laminate, Carpet, Vinyl
Lot Dimensions: 0
Parcel #: 42-00055.001
Parking: Garage Door Opener, Attached Garage, Detached Garage
Local Schools
School District: CENTERBURG LOCAL
Listed By / Shown By
Listed By
Agency Name: OwnerLand Realty, Inc.
Agent Name: Marella S Bauer
Agency Phone: 614-706-1115
Shown By
Agent Name: Holly Blanchard Hoar
Agent Phone: (740) 398-2022

Estimate Your Payment
Estimated Payment
$ 2,807.32 per month $2,262.36 Principal & Interest $387.75 Property Tax $157.21 Homeowner's InsuranceChange Payment Information

Holly Blanchard Hoar
Cell: (740) 398-2022
Email Me

Privacy Policy / DMCA Notice / ADA Accessibility


This site is hosted, designed and copyright
© 1994 - 2026 by
Delta Media Group, Inc. -- Patent Pending --