

BEDS4
BATHS3 full 1 partial
SQUARE FEET3,631
MLS#226030008
STATUSActive
PROPERTY TYPEResidential - Single Family
SUBDIVISIONMeadowmoore Reserve
SCHOOLPICKERINGTON LOCAL
Property Description
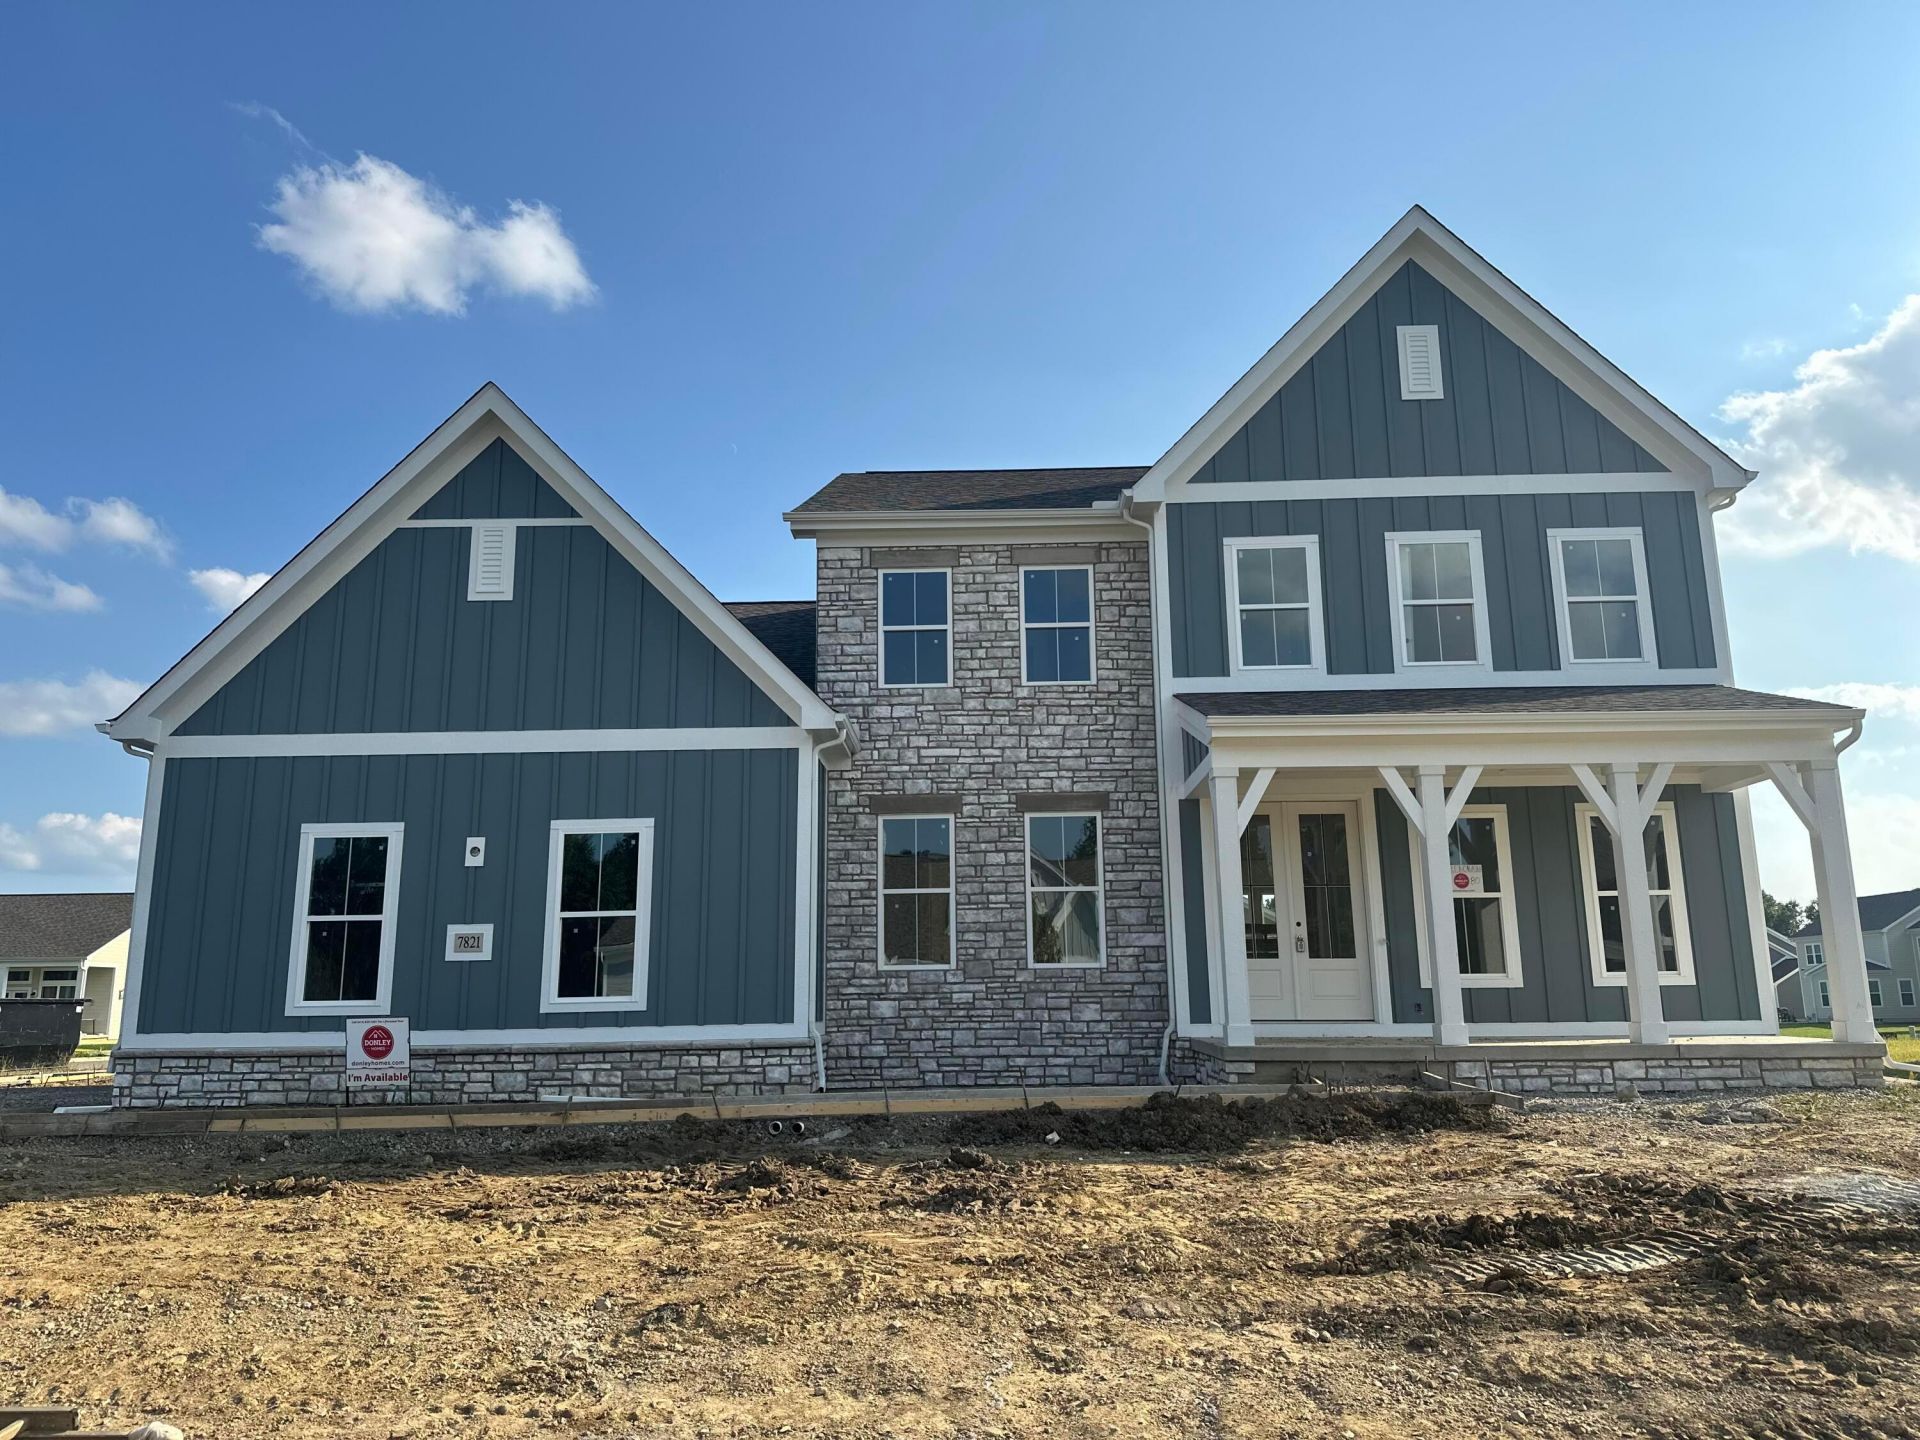
This stunning two-story home has it all. Our much-loved Jefferson floor plan. 10' ceilings on the first floor. Formal dining room, den/office, and a flexible open plan featuring a large kitchen with a butler's pantry, storage pantry, large island, and dinette, all open to the beautiful great room and fireplace. Your mudroom offers a drop zone for storage when entering from the oversized side load three-car garage with an extra wide driveway for guest parking. Upstairs you'll find 4 bedrooms, 3 baths, and a spacious bonus room. Too many refined details to mention! Come tour our model home featuring the same floor plan and walk through this gorgeous home currently under construction. Bosch appliances included!Builder is now providing $40,000 in flex cash. Must close by 12/30/26. Call for details.
Property Features
Property Type: Residential - Single Family
Basement: Yes
Basement: Full
Cooling: Central Air
Days on Market: 96
Fireplaces: 1
Garage: 3 car attached
Heating: Forced Air
Lot Size: 0.4 Acres
Taxes: $2,380
Year Built: 2026
Feature Descriptions
Association/Condo Fee: 550
Exterior: Cement Fiber Board
Fireplace: One
HOA: Yes
Lot Dimensions: 0
Parcel #: 03-60948-200
Parking: Garage Door Opener, Attached Garage, Side Load
Windows: Insulated All
Local Schools
School District: PICKERINGTON LOCAL
Listed By / Shown By
Listed By
Agency Name: Red 1 Realty
Agent Name: Kristy D Waite
Agency Phone: 614-585-9020

Shown By
Agent Name: Holly Blanchard Hoar
Agent Phone: (740) 398-2022

Estimate Your Payment
Estimated Payment
$ 4,236.18 per month $3,775.49 Principal & Interest $198.33 Property Tax $262.35 Homeowner's InsuranceChange Payment Information

Holly Blanchard Hoar
Cell: (740) 398-2022
Email Me

Privacy Policy / DMCA Notice / ADA Accessibility


This site is hosted, designed and copyright
© 1994 - 2026 by
Delta Media Group, Inc. -- Patent Pending --