

BEDS3
BATHS2 full
SQUARE FEET1,352
MLS#20260693
STATUSActive
PROPERTY TYPEResidential - Single Family
SUBDIVISIONNone
SCHOOLWiggins-MTV District
Property Description
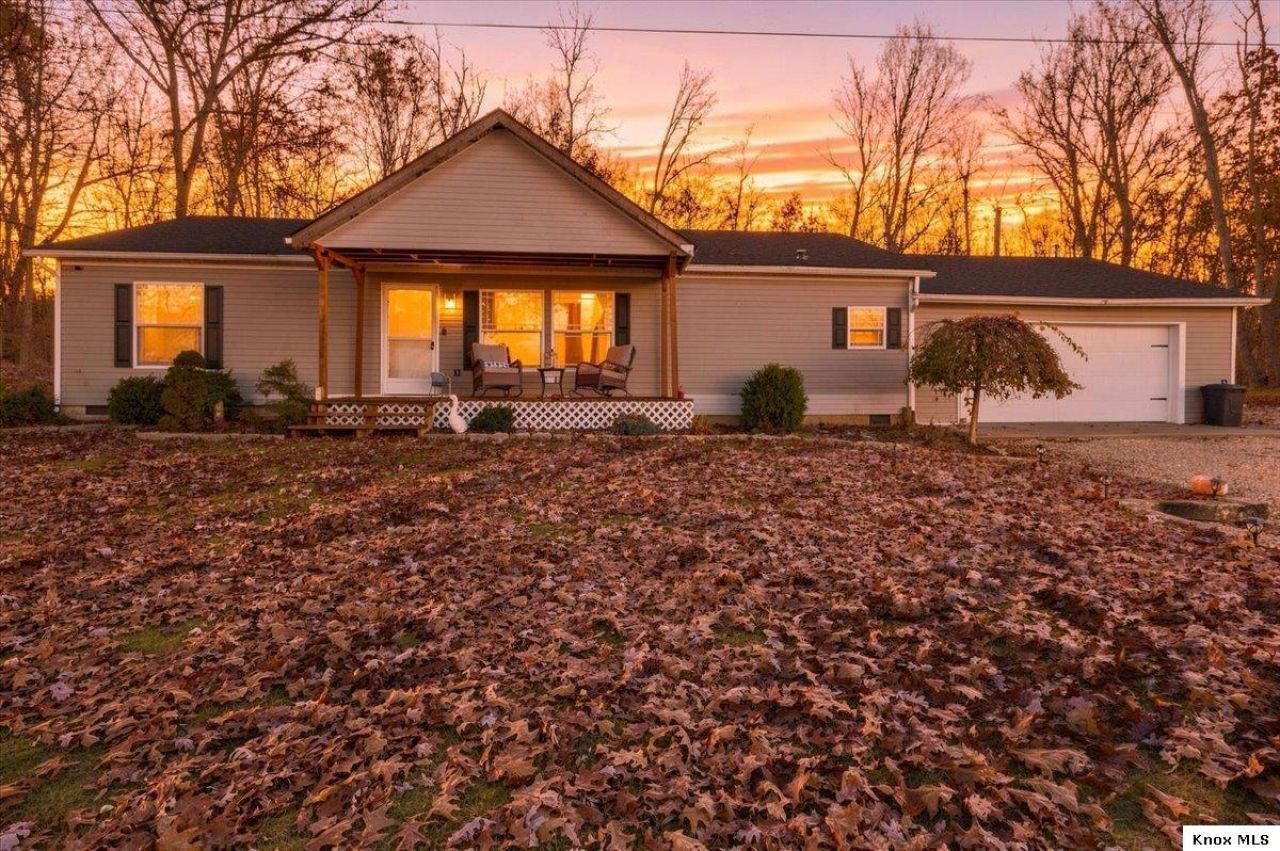
Country Charm, Convenient Location & Room to Make It Your Own! Enjoy the best of country living 2 minutes from the charming village of Gambier and Kenyon College! Situated on approximately one-third of an acre, this three-bedroom, two-bath ranch home offers a peaceful rural setting with the Kokosing Nature Preserve directly across the road. Whether youâ??re looking for a place to call home, an investment opportunity, or a property close to Kenyon College, this home offers an appealing combination of location, value, and potential. Inside, youâ??ll find a functional floor plan, an attached two-car garage, and the convenience of having all your living spaces on one floor. The kitchen and laundry appliances are included, making your move a little easier. Youâ??ll appreciate the significant improvements already completed, including a new roof, HVAC system, covered front porch, and overhead garage door and service door in 2026; new electrical panel and service wire in 2025; and a new well and pump in 2022. The home offers an opportunity to bring your own style and finishing touches by updating the flooring, interior paint, and small exterior finishes, you can focus on making the space your own. Enjoy a country setting, a convenient location, and the opportunity to make this property your ownâ??all just about a mile from Gambier and the Kenyon College community!
Property Features
Property Type: Residential - Single Family
Basement: Crawl Space
Cooling: Central Air
Garage: 2 car attached
Heating: Forced Air, Propane
Home Style: Ranch
Lot Size: 0.38 Acres
Roof Type: Shingle
Stories: 1.0
Taxes: $3,097
Year Built: 2005
Feature Descriptions
Appliances: Dishwasher, Dryer, Hot Water Tank-Owned, Range Hood, Range Oven, Refrigerator, Washer
Driveway: Gravel
Exterior: Vinyl
Extras: Covered Deck
Laundry: Main Floor
Lot: Level, Paved Street
Lot Dimensions: 0.38 acre(s)
Parking Notes: Garage Attached
Sewer: Septic
Water: Well
Room Sizes
Bedroom 1: 12.7x14.2
Bedroom 2: 10.5x12.7
Bedroom 3: 9.0x12.1
Living Room: 18x12.9
Dining Room: 15.4x12.9
Kitchen Room: 15.4x13.1
Utility Room: 5.7x6.1
Local Schools
School District: Wiggins-MTV District
Listed By / Shown By
Listed By
Agency Name: Red 1 Realty
Agent Name: Jennifer Snow

Shown By
Agent Name: Holly Blanchard Hoar
Agent Phone: (740) 398-2022

Estimate Your Payment
Estimated Payment
$ 1,200.77 per month $881.44 Principal & Interest $258.08 Property Tax $61.25 Homeowner's InsuranceChange Payment Information

Holly Blanchard Hoar
Cell: (740) 398-2022
Email Me

Privacy Policy / DMCA Notice / ADA Accessibility


This site is hosted, designed and copyright
© 1994 - 2026 by
Delta Media Group, Inc. -- Patent Pending --