

BEDS4
BATHS4 full 1 partial
SQUARE FEET4,318
MLS#226042476
STATUSActive
PROPERTY TYPEResidential - Single Family
SUBDIVISIONGlenshire
SCHOOLPICKERINGTON LOCAL
Property Description
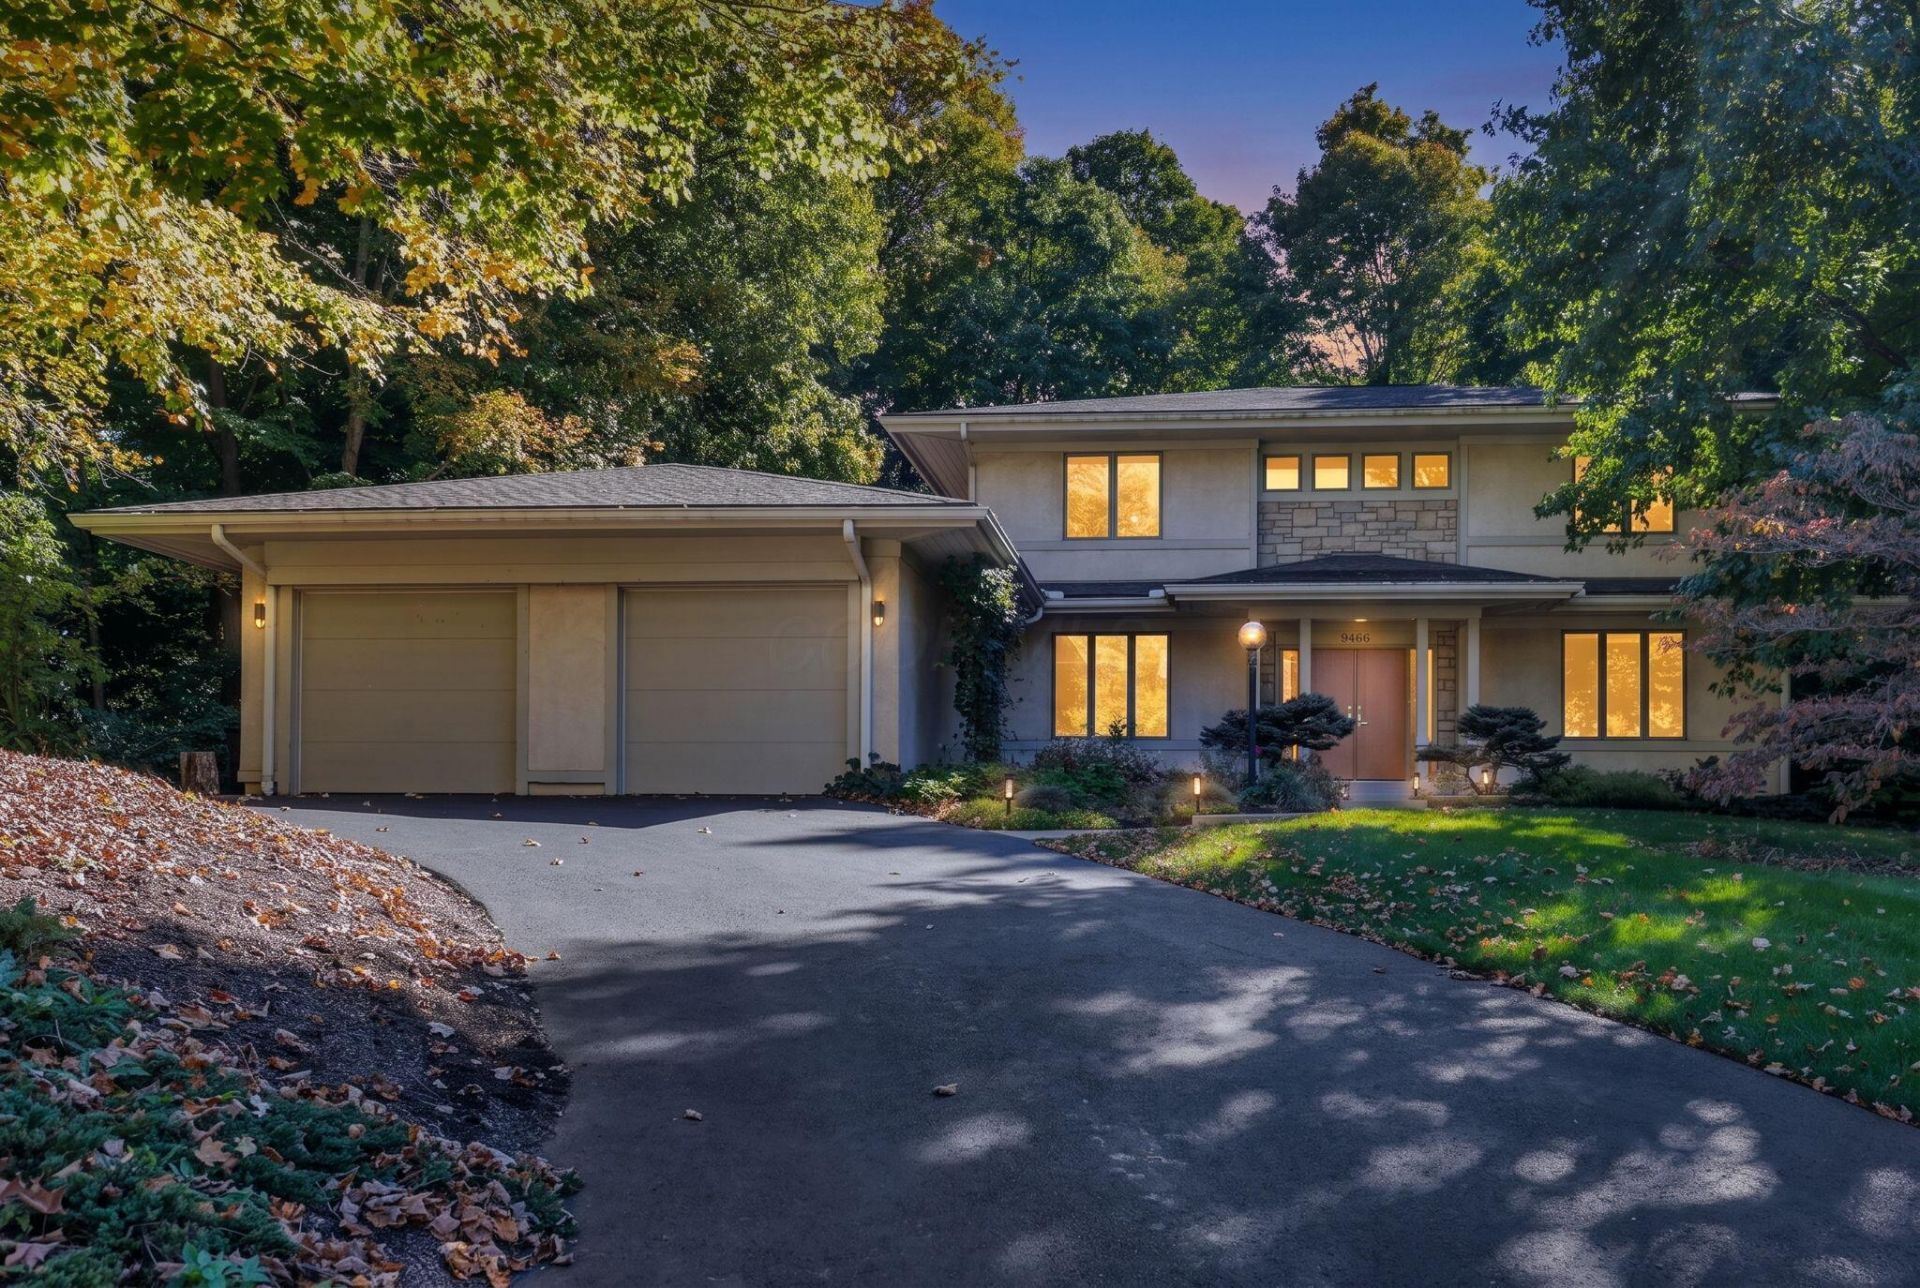
Beautiful custom-built contemporary home situated on a private, mature wooded lot in the desirable Glenshire neighborhood of Pickerington! Offered for the first time in 34 years by its original owner, this exceptional 4-bedroom, 4.5-bath home boasts over 4,300 square feet of living space with quality construction and timeless architectural design. Inside, you'll find beautiful hardwood floors throughout, solid poplar millwork and trim, fresh paint, new carpeting, spacious living areas, a stunning floor-to-ceiling stone fireplace, and abundant natural light from expansive casement windows. The oversized kitchen is perfect for entertaining, while the flexible floor plan offers the potential for a first-floor primary suite. A spacious first-floor laundry/mudroom and oversized garage add everyday convenience. A true highlight is the stunning custom solarium featuring soaring vaulted ceilings, exposed wood beams, walls of windows, and a dramatic glass roof overlooking the wooded surroundings. A separate HVAC system provides year-round comfort in this incredible space. The finished basement offers additional living and entertaining space, complete with a kitchenette and full bathroom. Enjoy outdoor living in the screened-in area, perfect for dining and cookouts, or relax on the separate deck overlooking the private wooded lot. A rare opportunity to own a truly unique custom home in one of Pickerington's established neighborhoods!
Property Features
Property Type: Residential - Single Family
Basement: Yes
Basement: Full
Cooling: Central Air
Days on Market: 1
Fireplaces: 1
Garage: 2 car attached
Heating: Forced Air
Home Style: Modern, Contemporary
Lot Size: 0.49 Acres
Taxes: $8,161
Year Built: 1992
Feature Descriptions
Exterior: Stone, Vinyl Siding
Fireplace: One, Gas Log
Flooring: Laminate, Carpet, Ceramic/Porcelain
HOA: Yes
Interior Amenities: Central Vacuum
Lot: Wooded
Lot Dimensions: 0
Parcel #: 03-60433-900
Parking: Garage Door Opener, Attached Garage
Windows: Insulated All
Wooded: Yes
Local Schools
School District: PICKERINGTON LOCAL
Listed By / Shown By
Listed By
Agency Name: RE/MAX ONE
Agent Name: Drew R Hensel
Agency Phone: 614-729-7555

Shown By
Agent Name: Holly Blanchard Hoar
Agent Phone: (740) 398-2022

Estimate Your Payment
Estimated Payment
$ 3,373.03 per month $2,517.97 Principal & Interest $680.08 Property Tax $174.97 Homeowner's InsuranceChange Payment Information

Holly Blanchard Hoar
Cell: (740) 398-2022
Email Me

Privacy Policy / DMCA Notice / ADA Accessibility


This site is hosted, designed and copyright
© 1994 - 2026 by
Delta Media Group, Inc. -- Patent Pending --