

BEDS2
BATHS1 full
SQUARE FEET912
MLS#226042492
STATUSActive
PROPERTY TYPEResidential - Single Family
SCHOOLFAIRFIELD UNION LOCAL
Property Description
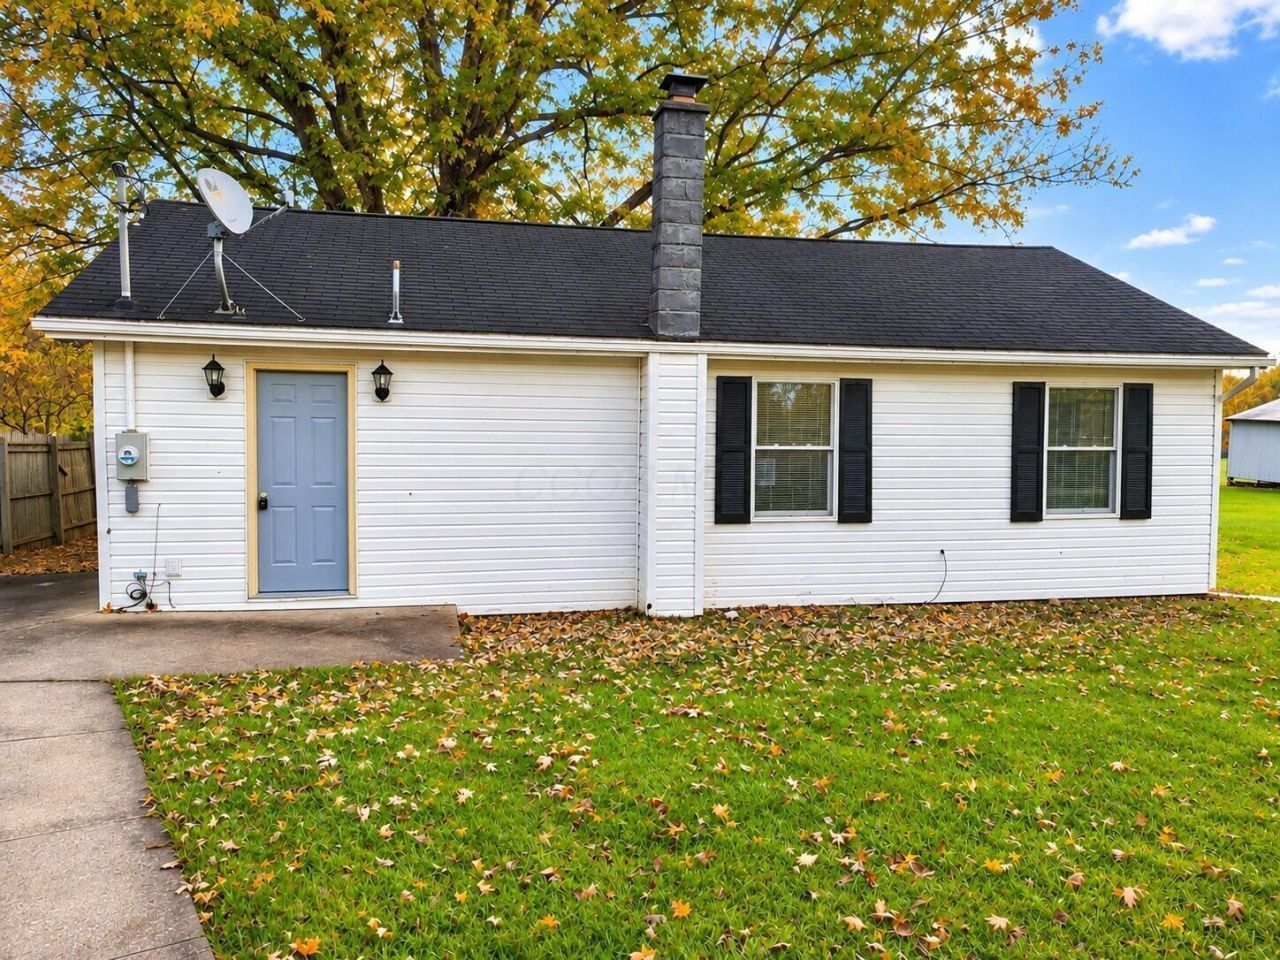
Welcome to 940 W Rushville Rd NE, a charming ranch-style home offering approximately 912 sqft of living space and an opportunity to create a place truly your own. This inviting 2-bedroom, 1-full-bath residence features a comfortable single-level layout with plenty of potential to personalize. Step inside to a welcoming living room, where natural light and a ceiling fan create a pleasant setting for relaxing or gathering with friends. Continue into the kitchen, featuring white cabinetry and a subway tile backsplash, offering a functional space ready for your personal touch. Down the hallway, discover two bedrooms that provide flexibility for restful retreats, a home office, or hobby space. The full bathroom features a double vanity, a corner soaking tub, and a separate shower, with convenient access through the primary bedroom. Outside, enjoy the surrounding yard, mature trees, and a detached storage shed that adds useful space for tools, equipment, or seasonal belongings. The ranch-style design offers easy one-level living, while the peaceful rural setting provides a welcome escape from the everyday hustle. Whether you're looking for your next home or an investment opportunity, this property offers possibilities worth exploring. Photos are digitally enhanced. Being sold AS IS, WHERE IS, Buyer is responsible for all required inspections & certifications (if applicable). This property is lender-owned and US Bank is making no representations or warranties. U.S. Bank National Association may have financing options available for potential buyers. All info & property details set forth in this listing, including all utilities & all room dimensions which are approximate, are deemed reliable but not guaranteed & should be independently verified if any person intends to engage in a transaction based upon it. Seller/current owner does not represent and/or guarantee that all property info & details have been provided in this MLS listing.
Property Features
Property Type: Residential - Single Family
Basement: Crawl Space
Cooling: Central Air
Days on Market: 1
Fuel Type: Electric
Heating: Electric, Heat Pump
Home Style: Ranch
Lot Size: 0.79 Acres
Taxes: $1,938
Year Built: 1965
Feature Descriptions
Exterior: Vinyl Siding
Flooring: Laminate, Carpet, Ceramic/Porcelain
Lot: Wooded
Lot Dimensions: 0
Parcel #: 03-40015-800
Wooded: Yes
Local Schools
School District: FAIRFIELD UNION LOCAL
Listed By / Shown By
Listed By
Agency Name: Ai Brokers LLC
Agent Name: Kimberlee McClellan
Agency Phone: 800-933-1991

Shown By
Agent Name: Holly Blanchard Hoar
Agent Phone: (740) 398-2022

Estimate Your Payment
Estimated Payment
$ 850.56 per month $644.29 Principal & Interest $161.50 Property Tax $44.77 Homeowner's InsuranceChange Payment Information

Holly Blanchard Hoar
Cell: (740) 398-2022
Email Me

Privacy Policy / DMCA Notice / ADA Accessibility


This site is hosted, designed and copyright
© 1994 - 2026 by
Delta Media Group, Inc. -- Patent Pending --