

BEDS3
BATHS3 full
SQUARE FEET1,812
MLS#226042507
STATUSActive
PROPERTY TYPEResidential - Condominium
SUBDIVISIONSunnyview Village Condominiums
SCHOOLDELAWARE CITY
Property Description
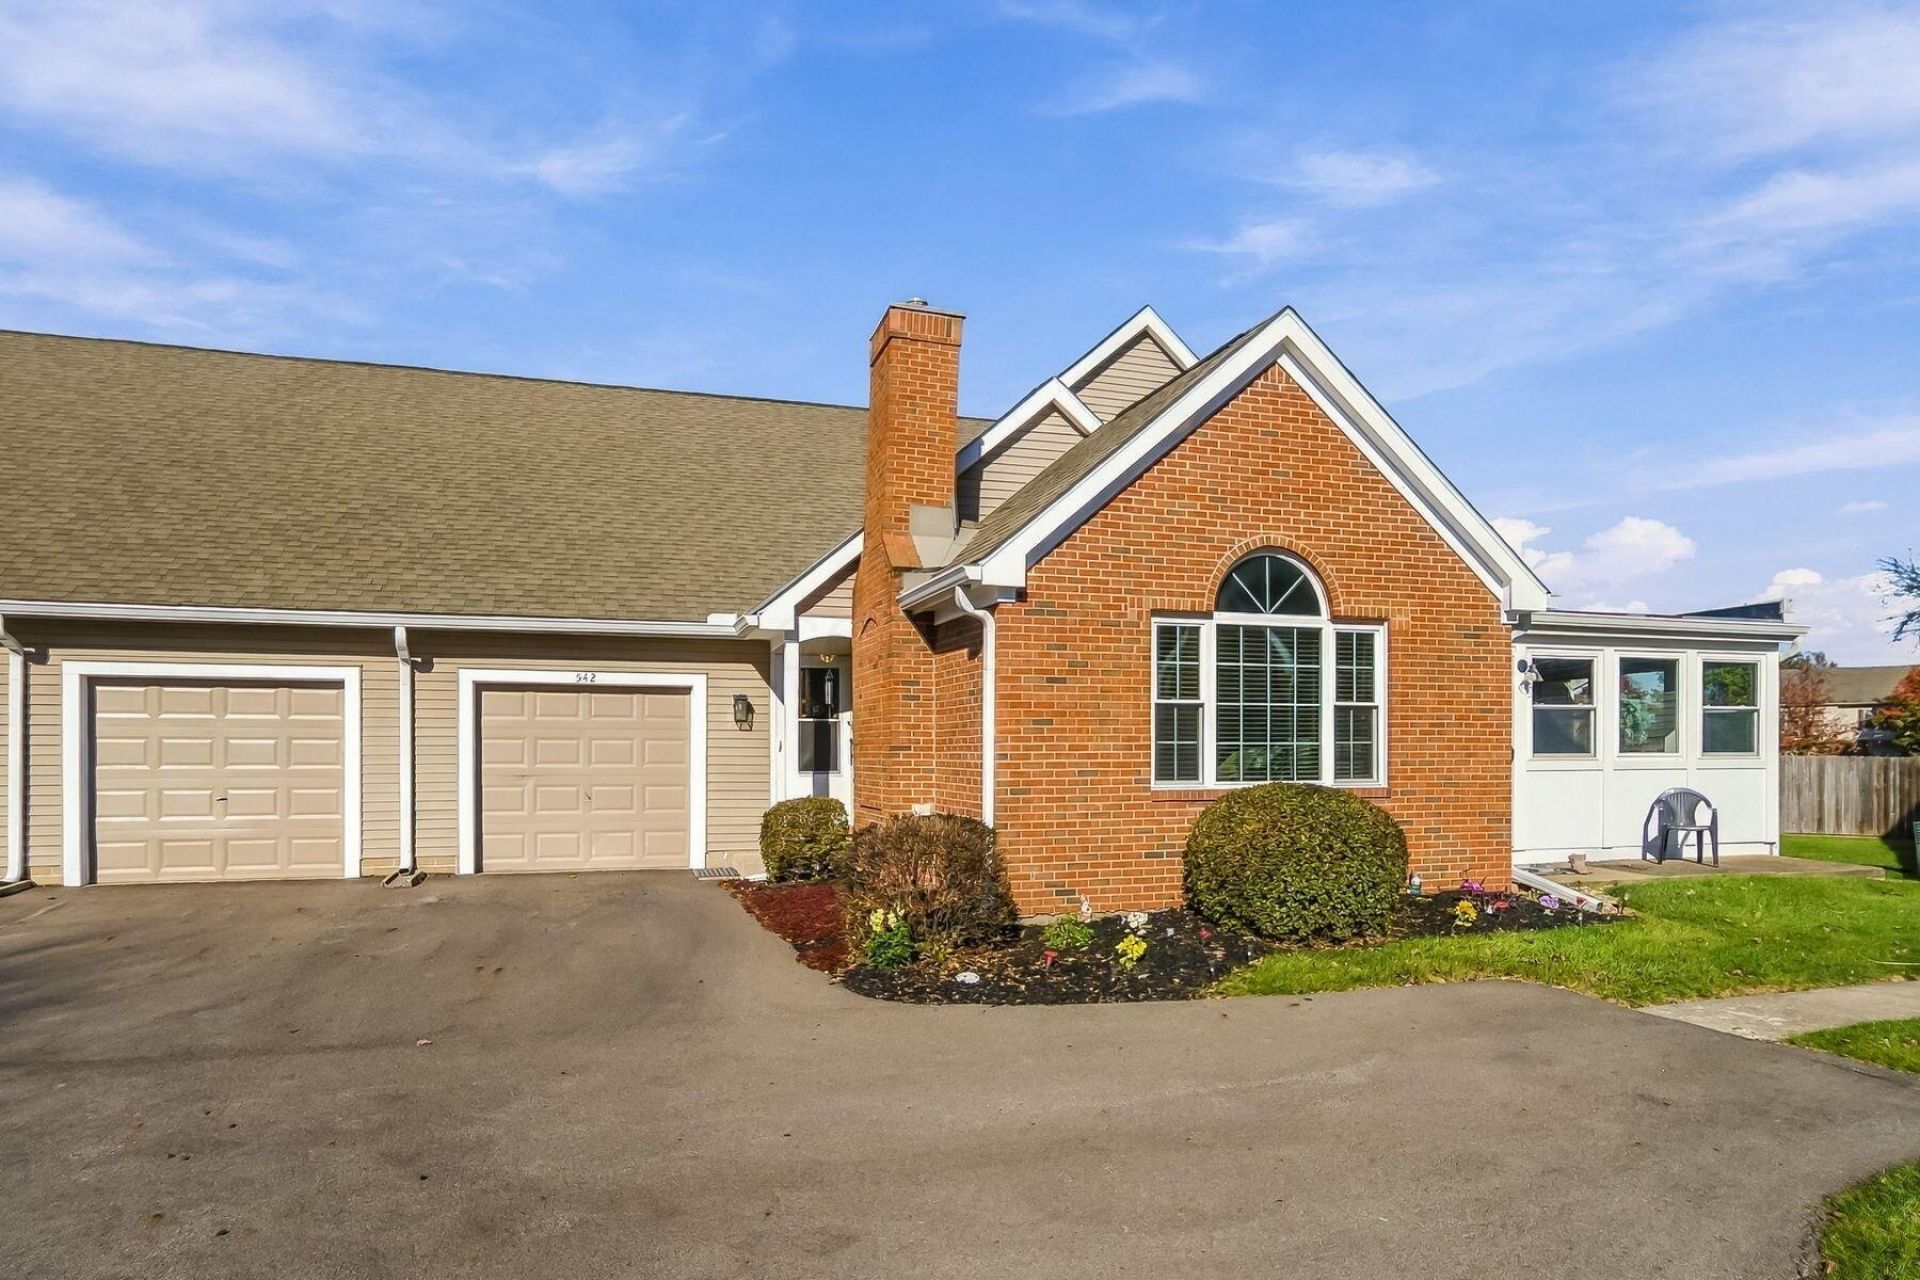
Enjoy effortless condo living in this beautifully updated 3BR/3 BA Cape Cod style condominium w/1800+ sq. ft.! This versatile floor plan offers TWO potential primary suites - one on the main level and one upstairs - each featuring private en-suite baths and spacious walk-in closets. The great room impresses with soaring vaulted ceilings, abundant natural light from transom windows, and a cozy gas fireplace! The fully equipped kitchen offers stainless steel appliances, glass tile backsplash, and a breakfast/serving bar open to the dining area! Additional living space awaits in the finished LL rec room, ideal for a home office, fitness area, or hobby space. You'll also appreciate the convenience of 1st floor laundry (washer/dryer included), a cheerful 4-season room, and an over-sized attached 2-car garage. Recent updates include newer luxury vinyl plank flooring and newer HVAC (2023-2024! Move-in ready!
Property Features
Property Type: Residential - Condominium
Basement: Crawl Space, Partial
Cooling: Central Air
Days on Market: 1
Fireplaces: 1
Garage: 2 car attached
Heating: Forced Air
Home Style: Cape Cod
Taxes: $3,575
Year Built: 1996
Feature Descriptions
Association/Condo Fee: 363
Exterior: Brick, Vinyl Siding
Fireplace: One, Gas Log
Flooring: Laminate, Carpet, Vinyl
HOA: Yes
Parcel #: 519-343-10-019-500
Parking: Garage Door Opener, Attached Garage
Windows: Insulated All
Local Schools
School District: DELAWARE CITY
Listed By / Shown By
Listed By
Agency Name: Howard Hanna Real Estate Services
Agent Name: Heather R Kamann
Agency Phone: 740-363-7355

Shown By
Agent Name: Holly Blanchard Hoar
Agent Phone: (740) 398-2022

Estimate Your Payment
Estimated Payment
$ 1,644.16 per month $1,258.78 Principal & Interest $297.92 Property Tax $87.47 Homeowner's InsuranceChange Payment Information

Holly Blanchard Hoar
Cell: (740) 398-2022
Email Me

Privacy Policy / DMCA Notice / ADA Accessibility


This site is hosted, designed and copyright
© 1994 - 2026 by
Delta Media Group, Inc. -- Patent Pending --