

BEDS3
BATHS3 full 1 partial
SQUARE FEET3,000
MLS#226042508
STATUSActive
PROPERTY TYPEResidential - Single Family
SUBDIVISIONPark Place West
SCHOOLPICKERINGTON LOCAL
Property Description
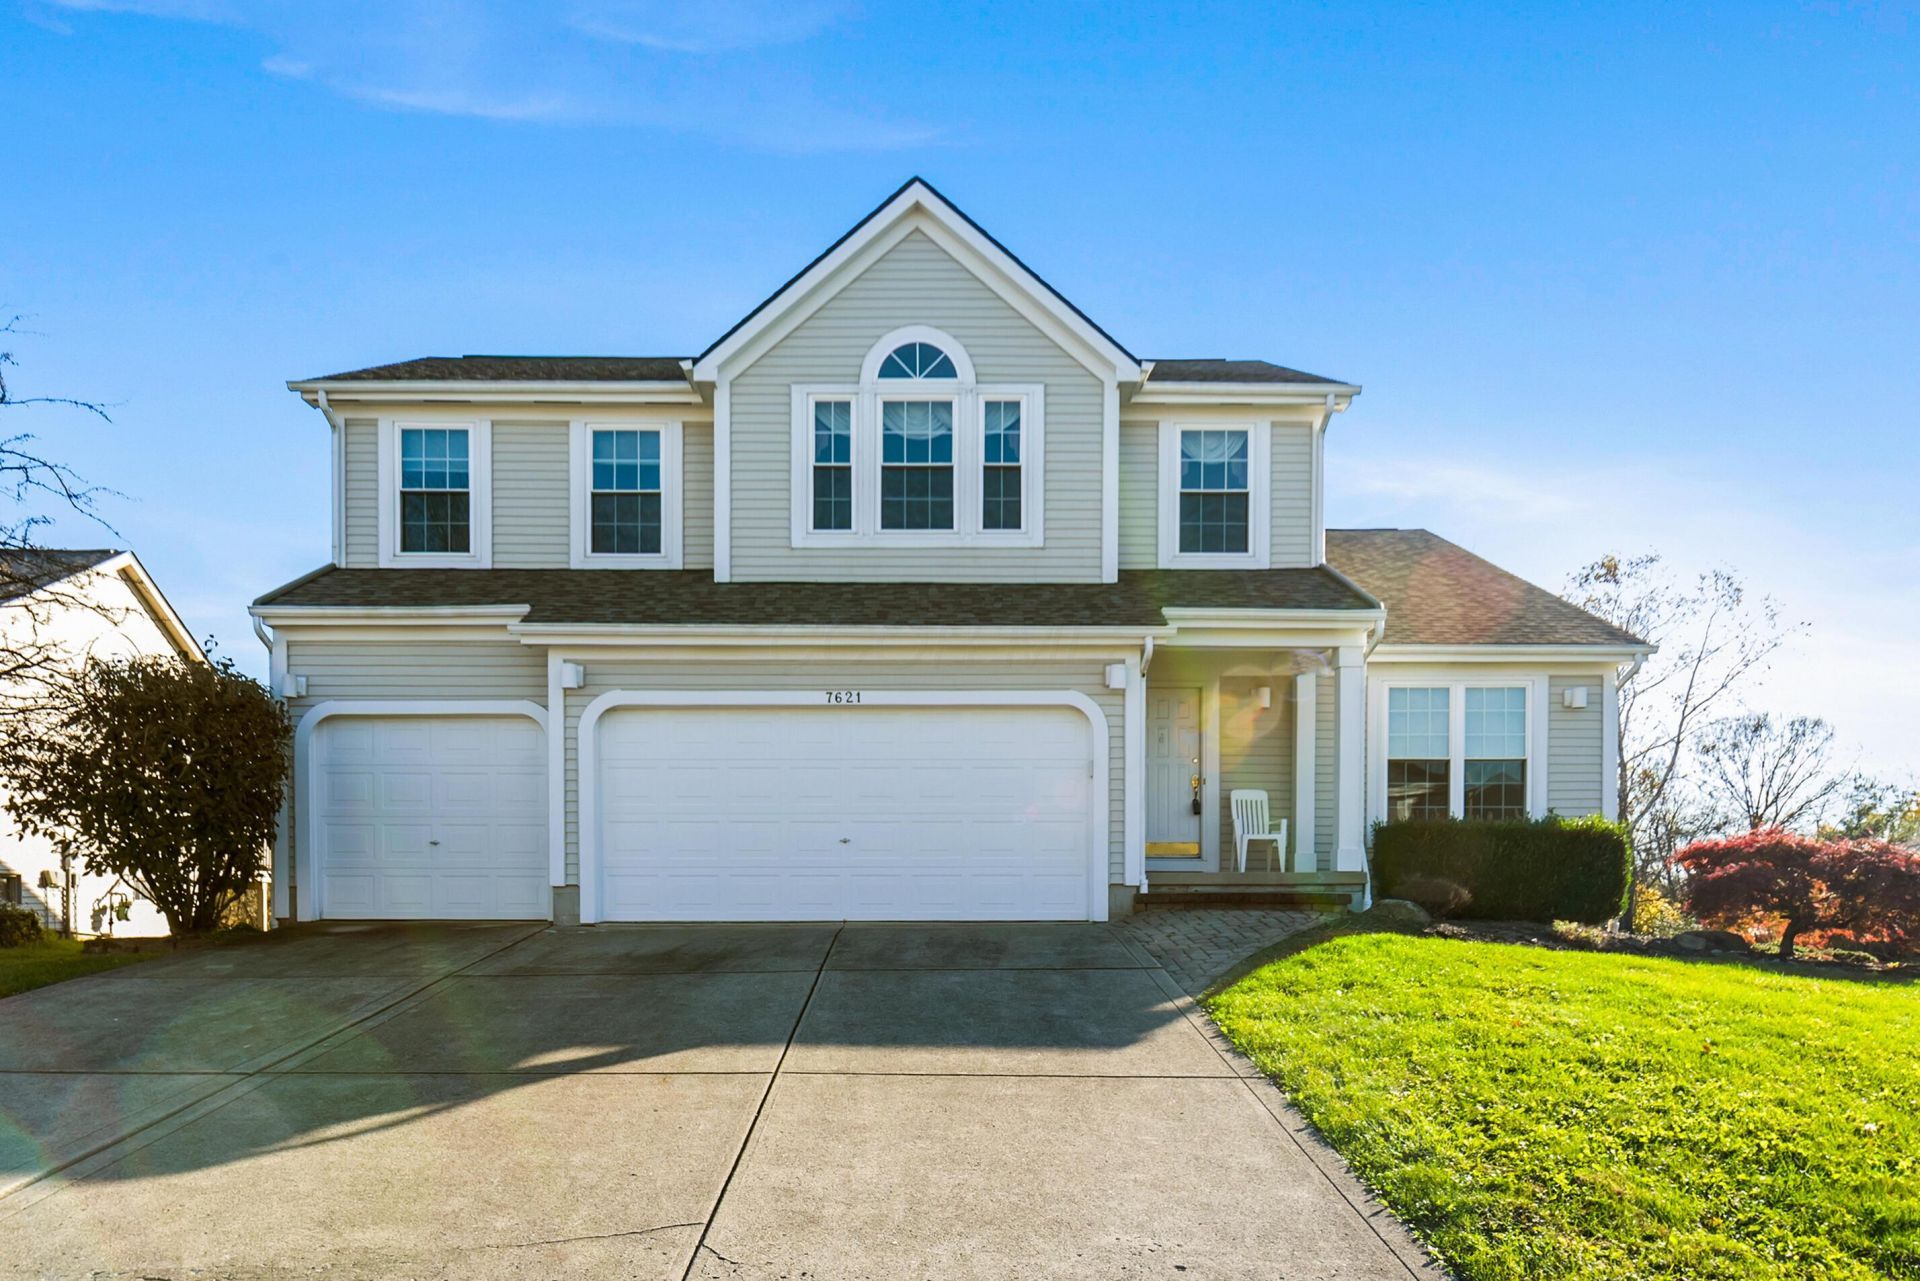
Welcome home to 7621 Cypress Point Dr., nestled in Pickerington's desirable Park Place community! Built as the popular Longmeade model by M/I Homes & well maintained by its original one owner, this standout property backs directly to tee box 12 of Turnberry GC, on a private 0.42-acre lot. Enjoy peace of mind with major mechanical updates including a newer roof, newer HVAC, & newer vinyl windows.The open, contemporary floor plan offers 3 BR, 3 1/2 BA's, & approximately 3,000 of total finished sq ft across 3 expansive levels, an attached 3-car garage, & a finished walk-out lower level. A dramatic 2-story foyer welcomes you upon entry, showcasing an open staircase with classic oak railings & spindles leading up to the loft overlook. Soaring vaulted ceilings, plant display ledges, & skylights highlight the great room, anchored by a cozy gas fireplace. The kitchen boasts granite countertops, solid oak cabinetry, stainless steel appliances with a gas range, a raised breakfast bar, & an adjoining bay-window dinette.Enjoy effortless 1sty floor living with a private primary suite showcasing cathedral ceilings, a palladium accent window, and an en-suite bath complete with a soaking tub, separate shower, dual-sink vanity, & mirrored walk-in closet, alongside a dedicated first-floor laundry room with utility sink and a convenient half bath. Upstairs features 2 generous BR's with extensive built-in shelving & a full double-vanity bath. The finished walkout lower level delivers massive multi-zone living space with a recreation/media room, wet-bar kitchenette area, a 3rd full bath, & abundant unfinished storage with built-in shelving.Step outside to an enormous multi-tier deck with an integrated screened porch & ceiling fan overlooking a sloping yard with terrific golf course views framed by mature fairway trees. Enjoy Columbus taxes with acclaimed Pick North High School attendance, plus quick access to local dining, shopping & major commuter routes. See ATA remarks.
Property Features
Property Type: Residential - Single Family
Basement: Yes
Basement: Full
Cooling: Central Air
Days on Market: 1
Fireplaces: 1
Garage: 3 car attached
Heating: Forced Air
Home Style: Contemporary
Lot Size: 0.42 Acres
Taxes: $5,073
Year Built: 1993
Feature Descriptions
Exterior: Vinyl Siding
Fireplace: One, Gas Log
Flooring: Wood, Carpet
Interior Amenities: Garden/Soak Tub
Lot: GOLF COURSE LOT, Ravine Lot, Wooded
Lot Dimensions: 0
Parcel #: 05-80297-700
Parking: Garage Door Opener, Attached Garage
Windows: Insulated All
Wooded: Yes
Local Schools
School District: PICKERINGTON LOCAL
Listed By / Shown By
Listed By
Agency Name: Howard HannaRealEstateServices
Agent Name: Donald E Shaffer
Agency Phone: 614-402-0338

Shown By
Agent Name: Holly Blanchard Hoar
Agent Phone: (740) 398-2022

Estimate Your Payment
Estimated Payment
$ 2,217.90 per month $1,678.51 Principal & Interest $422.75 Property Tax $116.64 Homeowner's InsuranceChange Payment Information

Holly Blanchard Hoar
Cell: (740) 398-2022
Email Me

Privacy Policy / DMCA Notice / ADA Accessibility


This site is hosted, designed and copyright
© 1994 - 2026 by
Delta Media Group, Inc. -- Patent Pending --